Open House-Saturday-October 17th From 1:00-3:00 PM Beautiful 3-bedroom, 3-bath home is thoughtfully designed for comfort, functionality, and modern living. The open-concept layout creates a spacious and inviting atmosphere, perfect for both everyday living and entertaining guests. The gourmet kitchen features elegant white cabinetry, convenient pull-out shelving, soft-close drawers, and stainless-steel appliances-offering both style and convenience. The owner's suite provides a relaxing retreat with a large walk-in shower, tile flooring, and a spacious walk-in closet with custom-built shelving for exceptional organization. Additional highlights include a flexible office or library space and a convenient mudroom connecting the garage to the laundry area. Enjoy outdoor living in the large screened lanai, designed with factory aluminum channeling for unobstructed views while maintaining a comfortable, protected space. The garage has been extended by 4 feet, features a durable epoxy-coated floor and extra storage. Residents enjoy outstanding community amenities, including an 18-hole golf course, indoor and outdoor pools, a theater, tennis and pickleball courts, walking trails, and more. Bonus: The wall-mounted TV(above FP), washer and dryer, and additional freezer will remain with the home. Windows has 15 yr warranty. Great opportunity you don't want to miss!
Active
Price cut: $10K (9/19)
$450,000
104 Little Gem Ct, Griffin, GA 30223
3beds
2,430sqft
Single Family Residence
Built in 2020
8,712 Square Feet Lot
$447,200 Zestimate®
$185/sqft
$265/mo HOA
What's special
Stainless-steel appliancesLarge walk-in showerConvenient pull-out shelvingTile flooringGourmet kitchenSoft-close drawersElegant white cabinetry
- 226 days
- 111
- 0
Zillow last checked:
Listing updated:
Listed by:
Francine Jackson 404-512-9966,
Extreme Realty, LLC
Source: GAMLS,MLS#: 10710406
Facts & features
Interior
Bedrooms & bathrooms
- Bedrooms: 3
- Bathrooms: 3
- Full bathrooms: 3
- Main level bathrooms: 3
- Main level bedrooms: 3
Rooms
- Room types: Family Room, Foyer, Laundry, Library, Office
Dining room
- Features: Dining Rm/Living Rm Combo
Kitchen
- Features: Breakfast Area, Breakfast Bar, Kitchen Island, Pantry, Solid Surface Counters, Walk-in Pantry
Heating
- Central, Natural Gas
Cooling
- Ceiling Fan(s), Central Air, Electric
Appliances
- Included: Cooktop, Dishwasher, Disposal, Dryer, Gas Water Heater, Microwave, Oven, Refrigerator, Stainless Steel Appliance(s), Washer
- Laundry: Mud Room
Features
- Double Vanity, High Ceilings, Master On Main Level, Separate Shower, Split Bedroom Plan, Tile Bath, Walk-In Closet(s)
- Flooring: Carpet, Hardwood, Tile
- Windows: Double Pane Windows, Window Treatments
- Basement: None
- Attic: Pull Down Stairs
- Number of fireplaces: 1
- Fireplace features: Factory Built, Family Room, Gas Log, Gas Starter
Interior area
- Total structure area: 2,430
- Total interior livable area: 2,430 sqft
- Finished area above ground: 2,430
- Finished area below ground: 0
Property
Parking
- Total spaces: 2
- Parking features: Attached, Garage, Garage Door Opener, Kitchen Level, Storage
- Has attached garage: Yes
Features
- Levels: One
- Stories: 1
- Patio & porch: Patio, Porch, Screened
- Exterior features: Sprinkler System
Lot
- Size: 8,712 Square Feet
- Features: Level, Private
- Residential vegetation: Grassed
Details
- Parcel number: 313 01003
- Special conditions: Covenants/Restrictions
- Other equipment: Satellite Dish
Construction
Type & style
- Home type: SingleFamily
- Architectural style: Ranch,Traditional
- Property subtype: Single Family Residence
Materials
- Concrete
- Foundation: Slab
- Roof: Composition
Condition
- Resale
- New construction: No
- Year built: 2020
Utilities & green energy
- Sewer: Public Sewer
- Water: Public
- Utilities for property: Cable Available, Electricity Available, High Speed Internet, Natural Gas Available, Phone Available, Sewer Available, Sewer Connected, Underground Utilities, Water Available
Green energy
- Green verification: Certified Good Cents, ENERGY STAR Certified Homes
- Energy efficient items: Appliances, Insulation, Windows
Community & HOA
Community
- Features: Boat/Camper/Van Prkg, Clubhouse, Fitness Center, Gated, Golf, Park, Playground, Pool, Retirement Community, Sidewalks, Street Lights, Tennis Court(s)
- Security: Gated Community, Smoke Detector(s)
- Senior community: Yes
- Subdivision: Sun City Peachtree
HOA
- Has HOA: Yes
- Services included: Facilities Fee, Maintenance Grounds, Management Fee, Swimming, Tennis, Trash
- HOA fee: $3,180 annually
Location
- Region: Griffin
Financial & listing details
- Price per square foot: $185/sqft
- Tax assessed value: $464,940
- Annual tax amount: $6,653
- Date on market: 3/13/2026
- Cumulative days on market: 226 days
- Listing agreement: Exclusive Right To Sell
- Listing terms: 1031 Exchange,Cash,Conventional,FHA,VA Loan
- Electric utility on property: Yes
Estimated market value
$447,200
$425,000 - $470,000
$2,401/mo
Price history
| Date | Event | Price |
|---|---|---|
| 9/19/2026 | Price change | $450,000-2.2%$185/sqft |
Source:  GAMLS #10710406 Report a problem | ||
| 4/10/2026 | Price change | $460,000-4.2%$189/sqft |
Source: GAMLS #10710406 Report a problem | ||
| 3/14/2026 | Listed for sale | $480,000+11.6%$198/sqft |
Source: GAMLS #10710406 Report a problem | ||
| 12/20/2024 | Sold | $430,000-4.4%$177/sqft |
Source: GAMLS #10348630 Report a problem | ||
| 9/29/2024 | Price change | $450,000-3.2%$185/sqft |
Source: GAMLS #10348630 Report a problem | ||
| 8/21/2024 | Price change | $465,000-4.1%$191/sqft |
Source: GAMLS #10348630 Report a problem | ||
| 7/31/2024 | Listed for sale | $485,000+58.6%$200/sqft |
Source: GAMLS #10348630 Report a problem | ||
| 4/24/2020 | Sold | $305,775$126/sqft |
Source:  GAMLS #8734309 Report a problem | ||
Public tax history
| Year | Property taxes | Tax assessment |
|---|---|---|
| 2025 | $6,580 +166.7% | $185,976 |
| 2024 | $2,467 +2.4% | $185,976 +4.9% |
| 2023 | $2,410 +52.8% | $177,268 +22.2% |
| 2022 | $1,577 +102.5% | $145,120 +13.2% |
| 2021 | $779 -12.8% | $128,183 +434.1% |
| 2020 | $893 +29.9% | $24,000 +33.3% |
| 2019 | $688 | $18,000 |
Find assessor info on the county website
Monthly payment
Est. payment
Payment breakdown
Explore the cost of this home by adjusting the details. Changes won't be saved.Climate risks
Neighborhood: 30223
Nearby schools
Schools provided by the listing agent
- Elementary: Jordan Hill Road
- Middle: Kennedy Road
- High: Spalding
Source: GAMLS. This data may not be complete. We recommend contacting the local school district to confirm school assignments for this home.

Similar homes
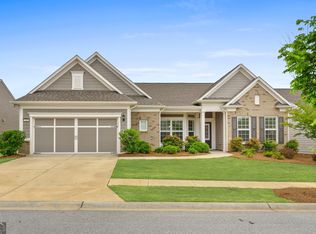
- $469,0003 bd3 ba2.9k sqft819 Firefly Ct, Griffin, GA 30223Active

 MLS ID #10869972, Dekota Oechsle, Real Broker, LLC. GAMLS
- $345,0004 bd2 ba2.4k sqft1037 Yorkshire Dr, Griffin, GA 30223Active
 MLS ID #10875721, Tanya Pickens, Opendoor Brokerage. GAMLS
- $399,6002 bd2 ba2.2k sqft540 Inkberry Dr, Griffin, GA 30223Active
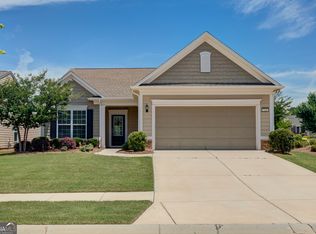 MLS ID #10794359, Paula Caruthers, BHHS Georgia Properties. GAMLS
- $399,0002 bd2 ba2.4k sqft212 Little Gem Ct, Griffin, GA 30223Active
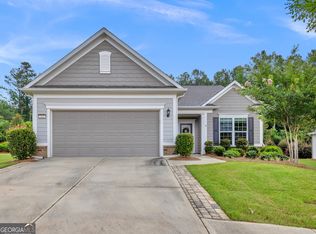 MLS ID #10803485, Susan Bradford, Tara Properties, Inc.. GAMLS
- $399,9003 bd2 ba2.1k sqft421 Beacon Ct, Griffin, GA 30223ActiveMLS ID #10832807, Tyler Pardee, Atlantic Real Estate Brokers. GAMLS
- $514,9003 bd3 ba2.5k sqft553 Hornbeam Dr, Griffin, GA 30223Active Under ContractMLS ID #10849503, Kristi McMurrian, The Legacy Real Estate Group. GAMLS
- $315,0003 bd2 ba1.5k sqft100 Etowah Dr, Griffin, GA 30223ActiveMLS ID #10796076, Linda Hilley, RE/MAX SOUTHERN. GAMLS
- $300,0003 bd2 ba1.5k sqft407 Chestatee Ct, Griffin, GA 30223ActiveMLS ID #10822526, Mark Spain, Mark Spain Real Estate. GAMLS
- $340,0002 bd2 ba1.5k sqft108 Alcovy Ct, Griffin, GA 30223ActiveMLS ID #10812696, Sabrina Simpson, HomeSmart. GAMLS
- $335,0002 bd2 ba2.1k sqft102 Crape Myrtle Dr, Griffin, GA 30223ActiveMLS ID #10782825, Mark Spain, Mark Spain Real Estate. GAMLS
- $329,0002 bd2 ba1.8k sqft105 Champions Ct, Griffin, GA 30223ActiveMLS ID #10714914, Linda Hilley, RE/MAX SOUTHERN. GAMLS
- $279,9002 bd2 ba1.3k sqft314 Duplin Dr, Griffin, GA 30223ActiveMLS ID #10869587, Angela Kirkland, Dwelli. GAMLS
- $349,9002 bd2 ba1.7k sqft312 Whispering Pines Way, Griffin, GA 30223ActiveMLS ID #10634023, Michelle Humes, Michelle Humes Real Estate. GAMLS
- $399,9005 bd3 ba2.5k sqft8045 Coleson Xing, Locust Grove, GA 30248ActiveMLS ID #10846394, Casey Fifer, Southern Classic Realtors. GAMLS
- $394,5002 bd2 ba1.6k sqft1002 Dirr Dr, Griffin, GA 30223ActiveMLS ID #10826768, Gwendolyn Williams, Southern Classic Realtors. GAMLS
- $409,0005 bd3 ba3k sqft2018 Emily Jane Dr, Griffin, GA 30224ActiveMLS ID #10853092, Deanna Crawford, RE/MAX SOUTHERN. GAMLS
- $365,0004 bd3 ba3.2k sqft1402 Stone Ridge Ct, Hampton, GA 30228ActiveMLS ID #10849853, Renee Bridgewater, Georgia Passion Realty LLC. GAMLS
- $519,9003 bd3 ba2.1k sqft300 Cook Rd, Griffin, GA 30224ActiveMLS ID #10832642, Staci Donaldson, HR Heritage Realty, Inc.. GAMLS
- $429,0005 bd3 ba3.1k sqft137 Cabin Way, Hampton, GA 30228ActiveMLS ID #10874761, Heidi Becker, Keller Williams Realty Atl. Partners. GAMLS
