ABSOLUTELY BREATHTAKING CANANDAIGUA LAKE VIEWS FROM EVERY ROOM! This exceptional 4-bedroom, 2.5-bath home captures everything you love about Finger Lakes living, including 15'x500' of DEEDED CANANDAIGUA LAKE ACCESS! Beautifully renovated from top to bottom, no detail has been overlooked. Walls of glass in the living room, dining room and sitting room showcase the magnificent lake views and fill the home with natural light. The stunning kitchen is designed to impress with Sub-Zero refrigerator, JennAir double ovens, wine refrigerator and two beverage refrigerator drawers—perfect for entertaining! The gorgeous primary suite features its own incredible lake views and a charming window seat, the perfect place to relax and take it all in. The spa-like primary bath offers a separate shower area, built-in linen storage, quartz countertops, double sinks and luxurious heated floors. The spacious lower level features a wonderful family room, office space and abundant storage. And yes, you still have those amazing lake views! Extensive renovations include $40,000+ in additional improvements, including a brand-new heating and cooling system with radiant floor heating throughout, providing exceptional comfort and impressively low utility costs. Step outside to the huge deck overlooking Canandaigua Lake and enjoy peaceful mornings with coffee, evening cocktails or simply one of the most spectacular views in the Finger Lakes. Situated on a prime 1.4-acre double lot, the property features meticulous landscaping, several garden beds and a shed for storing all your lake toys. Located on a private drive with approximately $200 annual road maintenance, this incredible property offers privacy while remaining convenient to everything. Approximately 13 minutes to downtown Canandaigua, 23 minutes to Naples and 45 minutes to downtown Rochester. THE VIEWS ARE SIMPLY MAGNIFICENT—A TRULY SPECIAL CANANDAIGUA LAKE PROPERTY THAT MUST BE SEEN TO BE APPRECIATED! Showings delayed until Sunday, 8/16 at 1:00pm. Offers due Wednesday, 8/26 at noon.
Active
$999,900
4591 Misty Hill Dr, Canandaigua, NY 14424
4beds
2,432sqft
Single Family Residence
Built in 1973
1.4 Acres Lot
$868,600 Zestimate®
$411/sqft
$-- HOA
What's special
Natural lightLuxurious heated floorsSeveral garden bedsPrivate driveDouble sinksSpa-like primary bathBuilt-in linen storage
- 1 day |
- 608 |
- 19 |
Zillow last checked:
Listing updated:
Listed by:
RE/MAX Realty Group 585-248-0250,
Cindy B. Rosato 585-756-7416
Source: NYSAMLSs,MLS#: R1706995 Originating MLS: Rochester
Originating MLS: RochesterFacts & features
Interior
Bedrooms & bathrooms
- Bedrooms: 4
- Bathrooms: 3
- Full bathrooms: 2
- 1/2 bathrooms: 1
- Main level bathrooms: 1
- Main level bedrooms: 1
Bedroom 1
- Level: Second
- Dimensions: 16.10 x 14.80
Bedroom 2
- Level: Second
- Dimensions: 11.80 x 11.20
Bedroom 3
- Level: Second
- Dimensions: 19.90 x 10.90
Bedroom 4
- Level: First
- Dimensions: 135.00 x 13.60
Den
- Level: First
- Dimensions: 10.90 x 11.00
Family room
- Level: Lower
- Dimensions: 22.90 x 13.80
Kitchen
- Level: First
- Dimensions: 20.10 x 16.80
Laundry
- Level: Lower
- Dimensions: 13.80 x 8.60
Living room
- Level: First
- Dimensions: 17.10 x 11.40
Heating
- Gas, Forced Air, Radiant Floor
Cooling
- Central Air
Appliances
- Included: Dryer, Dishwasher, Gas Cooktop, Disposal, Refrigerator, Tankless Water Heater, Washer
- Laundry: In Basement
Features
- Breakfast Bar, Ceiling Fan(s), Cathedral Ceiling(s), Den, Separate/Formal Dining Room, Entrance Foyer, Eat-in Kitchen, Separate/Formal Living Room, Jetted Tub, Pantry, Pull Down Attic Stairs, Sliding Glass Door(s), Solid Surface Counters, Bedroom on Main Level, Programmable Thermostat
- Flooring: Hardwood, Tile, Varies
- Doors: Sliding Doors
- Windows: Storm Window(s), Thermal Windows
- Basement: Full,Partially Finished,Walk-Out Access
- Attic: Pull Down Stairs
- Number of fireplaces: 1
Interior area
- Total structure area: 2,432
- Total interior livable area: 2,432 sqft
Video & virtual tour
Property
Parking
- Total spaces: 2
- Parking features: Attached, Garage, Driveway, Garage Door Opener
- Attached garage spaces: 2
Features
- Stories: 3
- Patio & porch: Covered, Deck, Porch
- Exterior features: Blacktop Driveway, Deck
- Has view: Yes
- View description: Water
- Has water view: Yes
- Water view: Water
- Waterfront features: Beach Access, Lake
- Body of water: Canandaigua
- Frontage length: 15
Lot
- Size: 1.4 Acres
- Features: Rectangular, Rectangular Lot, Residential Lot
Details
- Additional structures: Barn(s), Outbuilding, Shed(s), Storage
- Parcel number: 3224001400070001041200
- Special conditions: Standard
- Horses can be raised: Yes
- Horse amenities: Horses Allowed
Construction
Type & style
- Home type: SingleFamily
- Architectural style: Colonial
- Property subtype: Single Family Residence
Materials
- Attic/Crawl Hatchway(s) Insulated, Vinyl Siding, Copper Plumbing
- Foundation: Block
- Roof: Architectural,Shingle
Condition
- Resale
- Year built: 1973
Utilities & green energy
- Electric: Circuit Breakers
- Sewer: Septic Tank
- Water: Connected, Public
- Utilities for property: Electricity Connected, High Speed Internet Available, Water Connected
Community & HOA
Community
- Security: Radon Mitigation System
Location
- Region: Canandaigua
Financial & listing details
- Price per square foot: $411/sqft
- Tax assessed value: $480,000
- Annual tax amount: $11,785
- Date on market: 8/14/2026
- Listing terms: Cash,Conventional
Estimated market value
$868,600
$799,000 - $938,000
$2,884/mo
Price history
| Date | Event | Price |
|---|---|---|
| 8/14/2026 | Listed for sale | $999,900+25%$411/sqft |
Source:  NYSAMLSs #R1706995 Report a problem NYSAMLSs #R1706995 Report a problem | ||
| 7/6/2022 | Sold | $800,000+0%$329/sqft |
Source: NYSAMLSs #R1405389 Report a problem | ||
| 5/16/2022 | Pending sale | $799,900$329/sqft |
Source: NYSAMLSs #R1405389 Report a problem | ||
| 5/12/2022 | Listed for sale | $799,900+171.2%$329/sqft |
Source: NYSAMLSs #R1405389 Report a problem | ||
| 7/14/2016 | Sold | $295,000-1.6%$121/sqft |
Source: NYSAMLSs #R299283 Report a problem | ||
| 7/8/2016 | Pending sale | $299,900$123/sqft |
Source: Edelweiss Properties Realtors #R299283 Report a problem | ||
| 5/4/2016 | Listed for sale | $299,900$123/sqft |
Source: Edelweiss Properties Realtors #R299283 Report a problem | ||
Public tax history
| Year | Property taxes | Tax assessment |
|---|---|---|
| 2025 | -- | $480,000 |
| 2024 | -- | $480,000 |
| 2023 | -- | $480,000 +61.7% |
| 2022 | -- | $296,800 |
| 2021 | -- | $296,800 |
| 2020 | -- | $296,800 +0.6% |
| 2019 | -- | $295,000 |
| 2018 | -- | $295,000 +22.9% |
| 2017 | $6,646 | $240,000 |
| 2016 | -- | $240,000 |
| 2015 | -- | $240,000 |
| 2014 | -- | $240,000 +0.6% |
| 2013 | -- | $238,500 |
| 2012 | -- | $238,500 |
| 2011 | -- | $238,500 |
| 2010 | -- | $238,500 |
| 2009 | -- | $238,500 +6% |
| 2008 | -- | $225,000 |
| 2007 | -- | $225,000 +12.5% |
| 2006 | -- | $200,000 |
| 2005 | -- | $200,000 +17.3% |
| 2004 | -- | $170,500 |
| 2003 | -- | $170,500 |
| 2002 | -- | $170,500 |
| 2001 | -- | $170,500 |
| 2000 | -- | $170,500 |
Find assessor info on the county website
Monthly payment
Climate risks
Neighborhood: 14424
Getting around
0 / 100
Car-DependentNearby schools
GreatSchools rating
- 5/10Canandaigua Elementary SchoolGrades: PK-5Distance: 5.8 mi
- 7/10Canandaigua Middle SchoolGrades: 6-8Distance: 6.7 mi
- 6/10Canandaigua Academy And Middle SchoolGrades: 9-12Distance: 7.3 mi
Schools provided by the listing agent
- Middle: Canandaigua Middle
- High: Canandaigua Academy
- District: Canandaigua
Source: NYSAMLSs. This data may not be complete. We recommend contacting the local school district to confirm school assignments for this home.
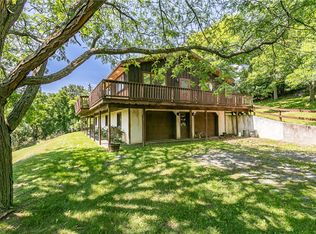
- $430,0005 bd2 ba2.3k sqft4592 Misty Hill Dr, Canandaigua, NY 14424Sold
- $257,1003 bd2 ba2.1k sqft4590 County Road 16, Canandaigua, NY 14424Off Market
- $257,1003 bd2 ba2.1k sqft4590 County Road 16, Canandaigua, NY 14424Off Market
- $200,0002 bd1 ba1.3k sqft4588 Misty Hill Dr, Canandaigua, NY 14424Sold
- $1,175,0003 bd3 ba2.5k sqft4609 Misty Hill Dr, Canandaigua, NY 14424Sold
- $580,4003 bd2 ba2k sqft4586 County Road 16, Canandaigua, NY 14424Off Market
- $591,2003 bd3 ba2k sqft4586 W Lake Rd, Canandaigua, NY 14424Off Market
- $257,1003 bd2 ba2.1k sqft4590 County Road 16, Canandaigua, NY 14424Off Market
A local agent can set up tours, give advice and negotiate with sellers.
Similar homes
- $724,0004 bd4 ba2.2k sqft4956 Wyffels Rd, Canandaigua, NY 14424For Sale

 MLS ID #R1702734, Gail L. Vanderbrook, Listing by: Howard Hanna. NYSAMLSs
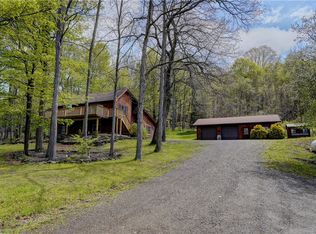
 - $899,9004 bd3 ba2.3k sqft5685 County Road 33, Canandaigua, NY 14424For Sale
 MLS ID #R1681797, Jane W. Gavett, Listing by: Brix & Maven Realty Group LLC. NYSAMLSs
 - $899,0005 bd3 ba3.4k sqft4536 Crystal Ridge Cir, Canandaigua, NY 14424For Sale
 MLS ID #R1693696, Deanna L Nissen, Listing by: Griffith Realty Group. NYSAMLSs
 - $850,0004 bd3 ba2.9k sqft6591 Cherry St, Victor, NY 14564For Sale
 MLS ID #R1703645, Lauren A. Hanggi, Listing by: Keller Williams Realty Gateway. NYSAMLSs
 - $649,9004 bd2 ba2k sqft115 Cliffside Dr S, Canandaigua, NY 14424For SaleMLS ID #R1706227, Tamara L. Benziger, Listing by: Caprini Realtors. NYSAMLSs
- $699,9003 bd3 ba2.5k sqft5215 S Hill Rd, Canandaigua, NY 14424For SaleMLS ID #R1685929, Lori Huberlie, Listing by: Keller Williams Realty Gateway. NYSAMLSs
- $727,4034 bd3 ba2.3k sqftLOT 2401 Four Brickyard Rd, Canandaigua, NY 14424For SaleMLS ID #R1684370, Ashley R Nowak, Listing by: Howard Hanna. NYSAMLSs
- $800,0003 bd3 ba2k sqft4531 Lake Ridge Dr, Gorham, NY 14424New ConstructionMLS ID #R1559573, Luanne Palme, Listing by: Four Seasons Sotheby's Int'l. NYSAMLSs
- $799,9003 bd3 ba3.1k sqft7160 Piper Meadow Dr, Victor, NY 14564For SaleMLS ID #R1707014, Robert O. Opett, Listing by: Keller Williams Realty Gateway. NYSAMLSs
- $539,0003 bd3 ba1.9k sqft6021 Medalist Ln, Canandaigua, NY 14424For SaleMLS ID #R1702285, Tamara L. Benziger, Listing by: Caprini Realtors. NYSAMLSs
- $637,3504 bd3 ba1.9k sqftLOT 5635 Three Thomas Rd, Canandaigua, NY 14424New ConstructionMLS ID #R1683358, Ashley R Nowak, Listing by: Howard Hanna. NYSAMLSs
- $704,3203 bd3 ba2k sqftLOT 5575 One Thomas Rd, Canandaigua Town, NY 14424New ConstructionMLS ID #R1692823, Ashley R Nowak, Listing by: Howard Hanna. NYSAMLSs
- $825,0003 bd3 ba2.8k sqft569 Assembly Ave, Keuka Park, NY 14478For SaleMLS ID #R1704372, Dale A Lane, Listing by: Keuka Lake & Land Realty. NYSAMLSs
- $789,0002 bd2 ba1.5k sqft4538 Ridge Rd, Gorham, NY 14424New ConstructionMLS ID #R1670391, Luanne Palme, Listing by: Four Seasons Sotheby's Int'l. NYSAMLSs
- $725,0003 bd3 ba2.5k sqft1 Terrace Dr S, Bristol, NY 14424For SaleMLS ID #R1698070, Hollis A. Creek, Listing by: Howard Hanna. NYSAMLSs
- $689,0004 bd4 ba2.4k sqft8062 Dryer Rd, Victor, NY 14564For SaleMLS ID #R1701593, Michelle V. Schlossel, Listing by: Hunt Real Estate ERA/Columbus. NYSAMLSs
- $920,0003 bd2 ba3.1k sqft1096 W Lake Rd, Branchport, NY 14418For SaleMLS ID #R1671880, Mary L. Worth, Listing by: Howard Hanna Lake Group. NYSAMLSs
- $640,0002 bd3 ba2.4k sqft6600 Fribolin Rd, Naples, NY 14512For SaleMLS ID #R1701336, Leandro S. Caprini, Listing by: Caprini Realtors. NYSAMLSs
- $549,0002 bd2 ba1.4k sqft110 Cliffside Dr, Canandaigua, NY 14424For SaleMLS ID #R1703310, Tamara L. Benziger, Listing by: Caprini Realtors. NYSAMLSs
- $990,0003 bd2 ba2.4k sqft239 Oak Tree Dr, Penn Yan, NY 14527For Sale By Owner
