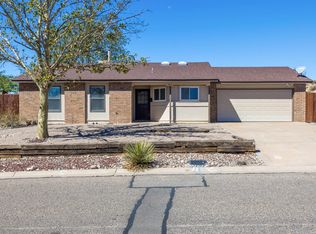
Welcome to 3189 Calle Suenos in the wonderful city of Rio Rancho! This fantastic home showcases 3 generously sized bedrooms, 2 bathrooms, a breakfast nook, formal dining, AND a well laid out living room. The main areas are all tile, which makes cleaning up a breeze. Step out into the backyard and be WOWED by the phenomenal, unobstructed ''million dollar'' mountain views. This home is perfect for sitting back in the evening and enjoying the sunset, while also watching the amazing color change of the mountain range.
For sale
$380,000
3189 Calle Suenos SE, Rio Rancho, NM 87124
3beds
1,650sqft
Single Family Residence
Built in 1998
6,098 Square Feet Lot
$377,100 Zestimate®
$230/sqft
$15/mo HOA
What's special
Formal diningBreakfast nook
- 1 day
- 164
- 17
Likely to sell faster than
Zillow last checked:
Listing updated:
Listed by:
Brennan W Posen 505-618-0307,
Homewise 505-243-6566
Source: SWMLS,MLS#: 1112690
Facts & features
Interior
Bedrooms & bathrooms
- Bedrooms: 3
- Bathrooms: 2
- Full bathrooms: 1
- 3/4 bathrooms: 1
Primary bedroom
- Level: Main
- Area: 238
- Dimensions: 17 x 14
Bedroom 2
- Level: Main
- Area: 100
- Dimensions: 10 x 10
Bedroom 3
- Level: Main
- Area: 90
- Dimensions: 10 x 9
Kitchen
- Level: Main
- Area: 99
- Dimensions: 11 x 9
Living room
- Level: Main
- Area: 255
- Dimensions: 17 x 15
Heating
- Forced Air
Cooling
- Evaporative Cooling
Appliances
- Included: Free-Standing Electric Range, Microwave, Refrigerator
- Laundry: Electric Dryer Hookup
Features
- Breakfast Area, Ceiling Fan(s), Separate/Formal Dining Room, Dual Sinks, Home Office, Main Level Primary, Separate Shower, Walk-In Closet(s)
- Flooring: Carpet, Tile
- Windows: Double Pane Windows, Insulated Windows
- Has basement: No
- Number of fireplaces: 1
- Fireplace features: Gas Log
Interior area
- Total structure area: 1,650
- Total interior livable area: 1,650 sqft
Property
Parking
- Total spaces: 2
- Parking features: Attached, Finished Garage, Garage, Garage Door Opener
- Attached garage spaces: 2
Accessibility
- Accessibility features: None
Features
- Levels: One
- Stories: 1
- Patio & porch: Covered, Patio
- Exterior features: Private Yard
- Fencing: Wall
- Has view: Yes
Lot
- Size: 6,098 Square Feet
- Features: Sprinklers In Rear, Landscaped, Views
Details
- Additional structures: None
- Parcel number: 1012069511128
- Zoning description: SU
Construction
Type & style
- Home type: SingleFamily
- Property subtype: Single Family Residence
Materials
- Frame, Stucco
- Roof: Pitched,Tile
Condition
- Resale
- New construction: No
- Year built: 1998
Utilities & green energy
- Sewer: Public Sewer
- Water: Public
- Utilities for property: Electricity Connected, Natural Gas Connected, Sewer Connected, Water Connected
Green energy
- Energy generation: None
Community & HOA
Community
- Subdivision: Casitas At High Resort Village
HOA
- Has HOA: Yes
- Services included: Common Areas
- HOA fee: $15 monthly
Location
- Region: Rio Rancho
Financial & listing details
- Price per square foot: $230/sqft
- Tax assessed value: $190,724
- Annual tax amount: $2,219
- Date on market: 10/18/2026
- Listing terms: Cash,Conventional,FHA,VA Loan
Estimated market value
$377,100
$358,000 - $396,000
$2,299/mo
Price history
| Date | Event | Price |
|---|---|---|
| 10/18/2026 | Listed for sale | $380,000$230/sqft |
Source:  SWMLS #1112690 Report a problem | ||
Public tax history
| Year | Property taxes | Tax assessment |
|---|---|---|
| 2025 | $2,149 -0.2% | $63,575 +3% |
| 2024 | $2,152 +2.7% | $61,723 +3% |
| 2023 | $2,095 +2% | $59,926 +3% |
| 2022 | $2,053 +0.9% | $58,180 +3% |
| 2021 | $2,036 +3.1% | $56,486 +3% |
| 2020 | $1,974 +1.3% | $54,841 +1.9% |
| 2019 | $1,950 +6.3% | $53,826 |
| 2018 | $1,834 -14.3% | $53,826 -5.1% |
| 2017 | $2,141 | $56,707 |
| 2016 | $2,141 +2.1% | $56,707 |
| 2014 | $2,097 | $56,707 |
| 2013 | $2,097 | $56,707 |
Find assessor info on the county website
Monthly payment
Est. payment
Payment breakdown
Explore the cost of this home by adjusting the details. Changes won't be saved.Climate risks
Neighborhood: High Resort Village
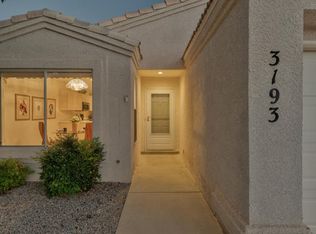
- $350,4003 bd2 ba1.5k sqft3193 Calle Suenos SE, Rio Rancho, NM 87124Off Market
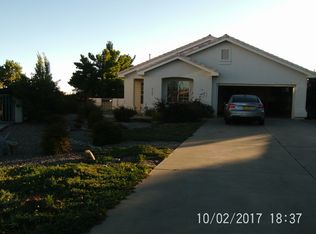
- $395,4003 bd3 ba2k sqft3185 Calle Suenos SE, Rio Rancho, NM 87124Off Market

- $362,6003 bd2 ba1.8k sqft3197 Calle Suenos SE, Rio Rancho, NM 87124Off Market
- $387,0003 bd2 ba1.9k sqft3181 Calle Suenos SE, Rio Rancho, NM 87124Off Market
Similar homes
- $335,0003 bd2 ba1.4k sqft4553 Aguila Rd SE, Rio Rancho, NM 87124For Sale
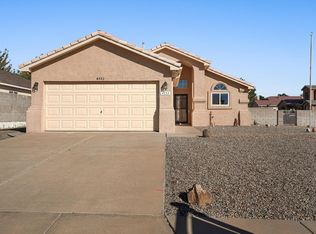 MLS ID #1112681, Lee Ann Pautz, Keller Williams Realty. SWMLS
- $370,0003 bd2 ba1.7k sqft5523 Catalonia Ct NW, Albuquerque, NM 87114For Sale
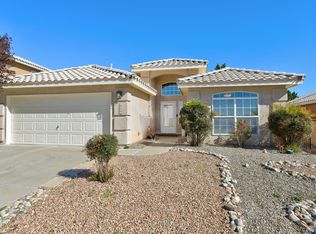 MLS ID #1112677, Charlotte Boyer, Realty One of New Mexico. SWMLS
- $429,0003 bd2 ba2.2k sqft3102 May Cir SE, Rio Rancho, NM 87124For Sale
 MLS ID #1111343, Andrew Donald Mathis, Weichert, Realtors Image. SWMLS
- $330,0003 bd2 ba1.2k sqft309 Asbury Rd NE, Rio Rancho, NM 87124For Sale
 MLS ID #1112000, Gladwell Group, Real Broker, LLC. SWMLS
