$10,000 TOWARDS CLOSING OR INTEREST RATE BUY DOWN - No HOA. No PID. A quarter acre in Broadmoor at High Resort that backs to an arroyo, so the open space and Sandia Mountain views behind you are permanent.This single-story 3BR/2BA ranch offers 2,162 SF on a walled 0.26-acre lot. Cathedral ceilings and a two-way fireplace tie together two living areas. The kitchen has granite counters, a pantry, and a breakfast nook. A walk-in closet and a full primary bath are all one main level.The covered patio looks out toward the open space and the Sandia Mountains, huge open & covered patio and a fire pit make the most of that same view, with no one building behind you.The big-ticket items are done: a new roof, a tankless water heater, and refrigerated air. Xeriscaping front and back keeps the yard low-maintenance. There's also a shed, plus back yard access. The attached 2-car garage includes storage. Need to park an RV? plenty of space for you to park on the property in front or back. The location is central, close to Dion's, M'tucci's Moderno, Target, Walmart, and Lowe's and Rio Rancho High School.
For sale
$440,000
2881 Chessman Dr SE, Rio Rancho, NM 87124
3beds
2,162sqft
Single Family Residence
Built in 1994
0.26 Acres Lot
$434,400 Zestimate®
$204/sqft
$-- HOA
What's special
Fire pitKitchen has granite countersWalk-in closetBacks to an arroyoCathedral ceilingsBreakfast nook
- 7 hours
- 112
- 6
Zillow last checked:
Listing updated:
Listed by:
James Shive 505-803-8903,
Keller Williams Realty 505-897-1100
Source: SWMLS,MLS#: 1112762
Facts & features
Interior
Bedrooms & bathrooms
- Bedrooms: 3
- Bathrooms: 2
- Full bathrooms: 2
Primary bedroom
- Level: Main
- Area: 357.6
- Dimensions: 29.8 x 12
Kitchen
- Level: Main
- Area: 148.74
- Dimensions: 13.4 x 11.1
Living room
- Level: Main
- Area: 224.35
- Dimensions: 15.9 x 14.11
Heating
- Forced Air, Natural Gas
Cooling
- Refrigerated
Appliances
- Included: Convection Oven, Dishwasher, Disposal, Microwave, Refrigerator, Range Hood, Self Cleaning Oven
- Laundry: Washer Hookup, Electric Dryer Hookup, Gas Dryer Hookup
Features
- Bathtub, Ceiling Fan(s), Cathedral Ceiling(s), Separate/Formal Dining Room, Entrance Foyer, Family/Dining Room, Great Room, High Ceilings, Home Office, Jack and Jill Bath, Kitchen Island, Living/Dining Room, Main Level Primary, Pantry, Soaking Tub, Separate Shower, Walk-In Closet(s)
- Flooring: Carpet Free, Tile, Vinyl
- Windows: Double Pane Windows, Insulated Windows, Vinyl
- Has basement: No
- Number of fireplaces: 1
- Fireplace features: Gas Log, Multi-Sided
Interior area
- Total structure area: 2,162
- Total interior livable area: 2,162 sqft
Property
Parking
- Total spaces: 2
- Parking features: Attached, Garage, Garage Door Opener, RV Access/Parking
- Attached garage spaces: 2
Features
- Levels: One
- Stories: 1
- Patio & porch: Covered, Open, Patio
- Exterior features: Privacy Wall, Private Yard
- Fencing: Back Yard,Wall
- Has view: Yes
Lot
- Size: 0.26 Acres
- Features: Landscaped, Many Trees, Views
Details
- Additional structures: Shed(s)
- Parcel number: 1012070389057
- Zoning description: R-1
Construction
Type & style
- Home type: SingleFamily
- Architectural style: Contemporary
- Property subtype: Single Family Residence
Materials
- Frame
- Foundation: Slab
- Roof: Pitched,Shingle
Condition
- Resale
- New construction: No
- Year built: 1994
Utilities & green energy
- Sewer: Public Sewer
- Water: Public
- Utilities for property: Electricity Connected, Natural Gas Connected, Sewer Connected, Water Connected
Green energy
- Energy generation: None
Community & HOA
Community
- Security: Smoke Detector(s)
- Subdivision: Broadmoor At High Resort
Location
- Region: Rio Rancho
Financial & listing details
- Price per square foot: $204/sqft
- Tax assessed value: $155,800
- Annual tax amount: $1,439
- Date on market: 10/20/2026
- Cumulative days on market: 195 days
- Listing terms: Cash,Conventional,FHA,VA Loan
- Road surface type: Paved
Estimated market value
$434,400
$413,000 - $456,000
$2,367/mo
Price history
| Date | Event | Price |
|---|---|---|
| 10/20/2026 | Listed for sale | $440,000-0.9%$204/sqft |
Source:  SWMLS #1112762 Report a problem SWMLS #1112762 Report a problem | ||
| 10/2/2026 | Listing removed | $444,000$205/sqft |
Source: SWMLS #1100301 Report a problem | ||
| 6/16/2026 | Price change | $444,000-1.1%$205/sqft |
Source: SWMLS #1100301 Report a problem | ||
| 3/21/2026 | Listed for sale | $449,000$208/sqft |
Source: SWMLS #1100301 Report a problem | ||
Public tax history
| Year | Property taxes | Tax assessment |
|---|---|---|
| 2025 | $1,394 -15.8% | $51,934 |
| 2024 | $1,655 -0.3% | $51,934 +0% |
| 2023 | $1,661 -1.1% | $51,933 0% |
| 2022 | $1,679 -2.2% | $51,934 +0% |
| 2021 | $1,716 | $51,933 |
| 2020 | $1,716 -0.7% | $51,933 |
| 2019 | $1,728 +6.3% | $51,933 |
| 2018 | $1,625 -9.6% | $51,933 -2.9% |
| 2017 | $1,797 | $53,491 +3% |
| 2016 | $1,797 +2.1% | $51,934 |
| 2014 | $1,761 | $51,934 +13.1% |
| 2013 | $1,761 | $45,934 -76.4% |
| 2011 | -- | $194,750 |
Find assessor info on the county website
Monthly payment
Est. payment
Payment breakdown
Explore the cost of this home by adjusting the details. Changes won't be saved.Climate risks
Neighborhood: Broadmoor
- $370,5003 bd2 ba1.9k sqft2885 Chessman Dr SE, Rio Rancho, NM 87124Off Market
- $431,6004 bd3 ba2.2k sqft2877 Chessman Dr SE, Rio Rancho, NM 87124Off Market
- $436,0005 bd3 ba2.4k sqft2873 Chessman Dr SE, Rio Rancho, NM 87124Off Market
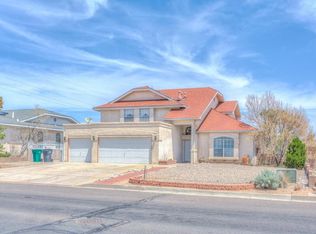
- $413,4004 bd2 ba2.2k sqft2889 Chessman Dr SE, Rio Rancho, NM 87124Off Market
Similar homes
- $380,0003 bd2 ba1.6k sqft3189 Calle Suenos SE, Rio Rancho, NM 87124For Sale
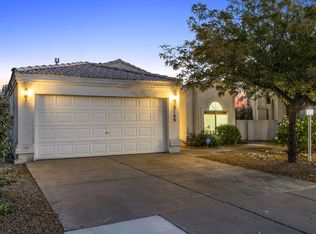 MLS ID #1112690, Brennan W Posen, Homewise. SWMLS
 - $429,0003 bd2 ba2.2k sqft3102 May Cir SE, Rio Rancho, NM 87124For Sale
 MLS ID #1111343, Andrew Donald Mathis, Weichert, Realtors Image. SWMLS
 - $469,9003 bd3 ba2.7k sqft3121 Paradise Ct SE, Rio Rancho, NM 87124For Sale
 MLS ID #1106334, Matthew J DeAveiro, Coldwell Banker Legacy. SWMLS
 - $480,0004 bd3 ba2.5k sqft3877 Bay Hill Loop SE, Rio Rancho, NM 87124For Sale
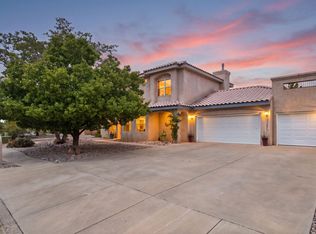 MLS ID #1109905, Casa Dream Team, Keller Williams Realty. SWMLS
