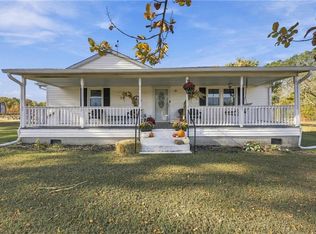
Private Wooded Retreat on 4.84 Acres! Beautifully situated in the center of 4.84 fully wooded acres, this 3-bedroom, 2-bath home offers exceptional privacy and room to spread out. Features include fresh paint throughout, an open-concept kitchen, dining, and living area, gas fireplace, and a newly remodeled primary bathroom. Stainless steel kitchen appliances include refrigerator, stove, built-in microwave, and dishwasher. Washer and dryer convey! Enjoy ample parking with an oversized 2-car carport and 2-car garage. Two separate driveways add convenience, with the second leading to an 18x25 detached shed with electricity and an RV hookup. Two additional storage sheds and a large fenced-in backyard area complete this unique property. If you're looking for privacy, acreage, storage, and room for your RV and outdoor toys, this property is a must-see!
For sale
$425,000
319 Tuggie Eure Road, Eure, NC 27935
3beds
1,460sqft
Single Family Residence
Built in 2009
4.84 Acres Lot
$373,000 Zestimate®
$291/sqft
$-- HOA
What's special
Gas fireplaceFresh paint throughoutLarge fenced-in backyard areaWasher and dryer conveyTwo separate drivewaysNewly remodeled primary bathroomTwo additional storage sheds
- 1 day
- 46
- 5
Zillow last checked:
Listing updated:
Listed by:
Steven Spiva 757-567-0596,
eXp Realty
Source: Hive MLS,MLS#: 100615489 Originating MLS: Albemarle Area Association of REALTORS
Facts & features
Interior
Bedrooms & bathrooms
- Bedrooms: 3
- Bathrooms: 2
- Full bathrooms: 2
Rooms
- Room types: Master Bedroom, Bedroom 2, Bedroom 3, Living Room
Heating
- Propane, Heat Pump, Fireplace(s)
Cooling
- Central Air, Heat Pump
Appliances
- Included: Electric Oven, Built-In Microwave, Refrigerator, Dishwasher
- Laundry: Laundry Room
Features
- Master Downstairs, Walk-in Closet(s), Vaulted Ceiling(s), Ceiling Fan(s), Pantry, Walk-in Shower, Blinds/Shades, Gas Log, Walk-In Closet(s)
- Flooring: Vinyl
- Windows: Storm Window(s)
- Basement: None
- Attic: Access Only
- Has fireplace: Yes
- Fireplace features: Gas Log
Interior area
- Total structure area: 1,460
- Total interior livable area: 1,460 sqft
Property
Parking
- Total spaces: 4
- Parking features: Gravel, Garage Door Opener, Lighted, Unpaved, Attached Carport
- Attached garage spaces: 2
- Carport spaces: 2
- Covered spaces: 4
Features
- Levels: One
- Patio & porch: Deck, Porch
- Pool features: None
- Fencing: Chain Link,Partial
- View description: None
- Waterfront features: None
- Frontage type: See Remarks
Lot
- Size: 4.84 Acres
- Dimensions: 346 x 608 x 312 x 690
- Features: Wooded
Details
- Additional structures: Shed(s), Storage, Workshop
- Parcel number: 1000676
- Zoning: A-1
Construction
Type & style
- Home type: SingleFamily
- Property subtype: Single Family Residence
Materials
- Composition, Concrete, Wood Frame
- Foundation: Crawl Space
- Roof: Architectural Shingle
Condition
- New construction: No
- Year built: 2009
Utilities & green energy
- Sewer: Septic Tank
- Water: County Water
- Utilities for property: Water Available
Green energy
- Green verification: None
Community & HOA
Community
- Security: Security Lights, Smoke Detector(s)
- Subdivision: None
HOA
- Has HOA: No
- Amenities included: None
Location
- Region: Eure
Financial & listing details
- Price per square foot: $291/sqft
- Tax assessed value: $314,219
- Annual tax amount: $2,415
- Date on market: 11/10/2026
- Cumulative days on market: 1 day
- Listing agreement: Exclusive Right To Sell
- Listing terms: Cash,Conventional,FHA,USDA Loan,VA Loan
Estimated market value
$373,000
$339,000 - $403,000
$1,877/mo
Price history
| Date | Event | Price |
|---|---|---|
| 11/10/2026 | Listed for sale | $425,000+14.9%$291/sqft |
Source:  Hive MLS #100615489 Report a problem | ||
| 5/11/2023 | Sold | $370,000+1.4%$253/sqft |
Source: Hive MLS #100375424 Report a problem | ||
| 3/30/2023 | Pending sale | $365,000$250/sqft |
Source: Hive MLS #100375424 Report a problem | ||
| 3/23/2023 | Listed for sale | $365,000+484%$250/sqft |
Source: Hive MLS #100375424 Report a problem | ||
| 8/17/2007 | Sold | $62,500$43/sqft |
Source: Public Record Report a problem | ||
Public tax history
| Year | Property taxes | Tax assessment |
|---|---|---|
| 2025 | $2,395 +10.2% | $314,219 +40.1% |
| 2024 | $2,175 | $224,351 |
| 2023 | $2,175 | $224,351 |
| 2022 | $2,175 +5.4% | $224,351 |
| 2021 | $2,062 | $224,351 |
| 2020 | -- | -- |
| 2019 | $2,062 +17.5% | $224,351 |
| 2018 | $1,755 | $224,351 |
| 2017 | -- | $224,351 -7.8% |
| 2016 | -- | $243,443 |
| 2015 | -- | $243,443 |
| 2014 | -- | $243,443 |
| 2013 | -- | $243,443 |
| 2012 | -- | $243,443 |
| 2011 | -- | $243,443 +76.2% |
| 2010 | -- | $138,162 |
Find assessor info on the county website
Monthly payment
Est. payment
Payment breakdown
Explore the cost of this home by adjusting the details. Changes won't be saved.Climate risks
Neighborhood: 27935
Nearby schools
Schools provided by the listing agent
- Elementary: Buckland Elementary
- Middle: Central Middle School
- High: Gates County Senior High
Source: Hive MLS. This data may not be complete. We recommend contacting the local school district to confirm school assignments for this home.
Similar homes
- $--3 bd2 ba1.4k sqft1228 Us Highway 158 W, Eure, NC 27935Auction
 Auction.com 2
- $253,0003 bd2 ba1.1k sqft252 Taylor Mill Rd, Eure, NC 27935For Sale
 MLS ID #10660754, Ashley Parker. REIN Inc.
- $255,0002 bd2 ba1.1k sqft60 Harrell Ln, Eure, NC 27935For Sale
 MLS ID #10658738, Darcy Guethlein. REIN Inc.
- $483,0002 bd2 ba1.5k sqft1168 Drum Hill Rd, Gates, NC 27937For Sale
 MLS ID #10660251, Holly Long. REIN Inc.
- $499,0004 bd2 ba2.1k sqft60 Wells Lane, Gates, NC 27937For Sale
 MLS ID #100603387, Tiffany Robertson, Howard Hanna WEW/EC. Hive MLS
- $267,0003 bd2 ba1.6k sqft250 Taylor Mill Road, Eure, NC 27935For SaleMLS ID #100597677, Gilbert Jenkins, KBL Companies, LLC. Hive MLS
- $240,0003 bd2 ba1.8k sqft201 Willeyton Road, Gates, NC 27937For SaleMLS ID #100614184, Travis and Jessica James Team, Taylor Mueller Realty, Inc.. Hive MLS
