
Escape to your own private Vermont wilderness at Hidden Falls Farm, an exceptional 197-acre off-grid retreat where natural beauty, sustainability, and income potential come together seamlessly. Set on a town-maintained road for year-round access, this property features a 1-bedroom, 2-bath main home with newly renovated kitchen, updated appliances and is heated with Woodstock Soapstone wood stoves & new Rinnai heaters. A 1-bedroom, 1-bath studio cabin is being used as a profitable short-term rental, providing immediate income or a flexible guest space. Designed for energy independence, the home is powered by multiple renewable sources, including solar, wind, and hydro, with generator backup, delivering reliable off-grid living. 300GB Fiber internet and an EV charger blend sustainability with today’s connectivity needs. A stunning 20-foot waterfall creates a one-of-a-kind setting, while an overlook deck at the beaver pond provides a perfect vantage point to enjoy wildlife sightings. Over 3 miles of established walking trails invite exploration through the woods and lead to a scenic viewpoint of the Presidential Range. The property is enrolled in the VT Land Use Program and the Family Forest Carbon Program, offering long-term stewardship benefits and potential tax advantages. A 100-tap maple syrup operation is in place, with potential to expand to over 2,000 tap, ideal for those looking to grow an agricultural venture. Cultivated gardens, including berry bushes and fruit trees, enhance the property’s self-sufficient lifestyle. Outdoor enthusiasts will appreciate the prime location, just 30 minutes to skiing at Burke Mountain and 20 minutes to world-class biking on the Kingdom Trails, with convenient access to Lancaster, NH for everyday essentials, coffee shops, & local breweries. Whether you’re seeking a private retreat, an income-producing property, or a legacy parcel to enjoy for generations, Hidden Falls Farm delivers unmatched opportunity in the Northeast Kingdom
Active under contract
Listed by: Lisa Hampton Real Estate • Lisa Hampton
Price cut: $24.9K (7/20)
$625,000
3190 Granby Road, Guildhall, VT 05905
2beds
2,188sqft
Single Family Residence
Built in 2003
197.3 Acres Lot
$-- Zestimate®
$286/sqft
$-- HOA
What's special
New rinnai heatersNewly renovated kitchenUpdated appliances
- 152 days
- 123
- 1
Zillow last checked:
Listing updated:
Listed by:
Lisa Hampton,
Lisa Hampton Real Estate 603-788-5106,
Jake Hampton,
Lisa Hampton Real Estate
Source: PrimeMLS,MLS#: 5084119
Facts & features
Interior
Bedrooms & bathrooms
- Bedrooms: 2
- Bathrooms: 3
- Full bathrooms: 2
- 3/4 bathrooms: 1
Heating
- Propane, Unvented Gas Heater, Wood Stove
Cooling
- None
Appliances
- Included: Dishwasher, Freezer, Gas Range, Refrigerator, Washer, Tankless Water Heater
- Laundry: In Basement
Features
- Ceiling Fan(s), Dining Area, Natural Woodwork, Walk-In Closet(s)
- Flooring: Concrete, Laminate, Vinyl, Vinyl Plank
- Windows: Double Pane Windows
- Basement: Concrete,Full,Partially Finished,Interior Stairs,Storage Space,Walkout,Interior Access,Exterior Entry,Walk-Out Access
- Fireplace features: Wood Stove Hook-up
- Furnished: Yes
Interior area
- Total structure area: 2,858
- Total interior livable area: 2,188 sqft
- Finished area above ground: 1,988
- Finished area below ground: 200
Video & virtual tour
Property
Parking
- Parking features: Gravel, Driveway, On Site, Electric Vehicle Charging Station(s), Carport
- Has carport: Yes
- Has uncovered spaces: Yes
Accessibility
- Accessibility features: 1st Floor 3/4 Bathroom, 1st Floor Hrd Surfce Flr, Hard Surface Flooring
Features
- Levels: One and One Half,Walkout Lower Level
- Stories: 1.5
- Exterior features: Building, Deck, Garden, Shed
- Has view: Yes
- View description: Water, Mountain(s)
- Has water view: Yes
- Water view: Water
- Waterfront features: Waterfall, Wetlands
- Body of water: Jones Brook
- Frontage length: Road frontage: 2500
Lot
- Size: 197.3 Acres
- Features: Agricultural, Country Setting, Landscaped, Sloped, Timber, Walking Trails, Wooded, Mountain
Details
- Additional structures: Barn(s), Guest House, Outbuilding
- Parcel number: 27008510145
- Zoning description: Agriculture
- Other equipment: Radon Mitigation, Standby Generator
Construction
Type & style
- Home type: SingleFamily
- Architectural style: Cabin
- Property subtype: Single Family Residence
Materials
- Wood Siding
- Foundation: Poured Concrete
- Roof: Metal
Condition
- New construction: No
- Year built: 2003
Utilities & green energy
- Electric: Circuit Breakers, Generator, Off Grid, Ready for Renewables
- Sewer: 1000 Gallon, Leach Field, Pump Up
- Utilities for property: Phone Available
Community & HOA
Community
- Security: Carbon Monoxide Detector(s), Smoke Detector(s)
Location
- Region: Guildhall
Financial & listing details
- Price per square foot: $286/sqft
- Tax assessed value: $298,000
- Annual tax amount: $3,793
- Date on market: 4/17/2026
- Exclusions: Container and Animal Mounts. See equipment list of items that can be purchased separately.
- Road surface type: Gravel
Estimated market value
Not available
Estimated sales range
Not available
Not available
Price history
| Date | Event | Price |
|---|---|---|
| 7/20/2026 | Price change | $625,000-3.8%$286/sqft |
Source:  PrimeMLS #5084119 Report a problem PrimeMLS #5084119 Report a problem | ||
| 6/12/2026 | Price change | $649,900-3.9%$297/sqft |
Source: PrimeMLS #5084119 Report a problem | ||
| 4/17/2026 | Listed for sale | $676,000+139.3%$309/sqft |
Source: PrimeMLS #5084119 Report a problem | ||
| 9/17/2020 | Sold | $282,500-2.2%$129/sqft |
Source: PrimeMLS #4813452 Report a problem | ||
| 6/27/2020 | Listed for sale | $289,000+72.5%$132/sqft |
Source: Peter W. Powell Real Estate #4813452 Report a problem | ||
| 9/8/2009 | Sold | $167,500$77/sqft |
Source: Public Record Report a problem | ||
Public tax history
| Year | Property taxes | Tax assessment |
|---|---|---|
| 2024 | -- | $298,000 |
| 2023 | -- | $298,000 +36.2% |
| 2022 | -- | $218,800 |
| 2021 | -- | $218,800 |
| 2020 | -- | $218,800 |
| 2019 | -- | $218,800 |
| 2018 | -- | $218,800 |
| 2017 | -- | $218,800 |
| 2016 | -- | $218,800 +15663.7% |
| 2015 | -- | $1,388 +29.7% |
| 2014 | -- | $1,070 -3.2% |
| 2013 | -- | $1,105 +3.6% |
| 2012 | -- | $1,067 -2.2% |
| 2011 | -- | $1,091 -28.8% |
| 2010 | -- | $1,533 |
Find assessor info on the county website
Monthly payment
Est. payment
Payment breakdown
Explore the cost of this home by adjusting the details. Changes won't be saved.Climate risks
Neighborhood: 05905
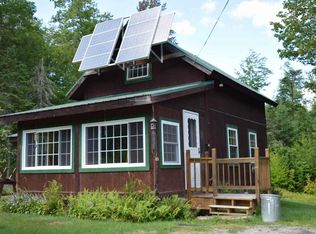
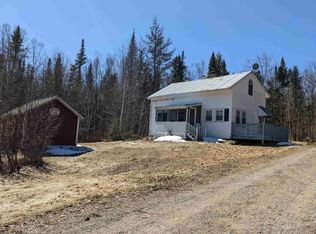
Similar homes
- $634,9004 bd2 ba2.1k sqft98 Boucher Road, Guildhall, VT 05905Active
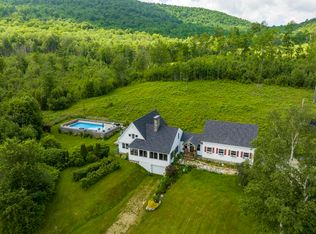 MLS ID #5084592, Crystal D Chase. PrimeMLS
 - $--3 bd2 ba2.5k sqft48 Dean Brook Dr, Northumberland, NH 03582Auction
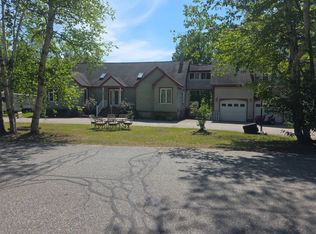 Auction.com 1
 - $625,0003 bd3 ba2.2k sqft100 North Road, Jefferson, NH 03583Active
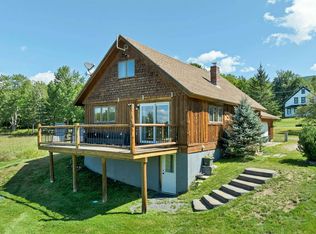 MLS ID #5106693, Jessica Peznola. PrimeMLS
 - $575,5002 bd1 ba1.4k sqft66 Downing Road, Lunenburg, VT 05906-8500Active
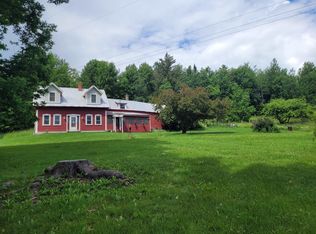 MLS ID #5095866, Connie Sleath. PrimeMLS
