Set on 2.03 acres in a peaceful rural setting, 31901 Mitchell Rd offers a blend of recent updates, functional space, and room to enjoy the property. The home features updated LVP flooring throughout and a newly renovated primary bathroom, adding a fresh, modern feel to the interior. Buy with added confidence! A septic pre-inspection has already been completed and passed, providing prospective buyers with valuable peace of mind. This proactive step by the seller eliminates uncertainty surrounding one of the property's most important systems and offers an added level of reassurance as you move forward with your purchase. Inspection documentation is available for review upon request. The property also includes a large newly constructed pole building with electric, providing versatile additional space for a workshop, home gym, studio, hobby area, storage, or other recreational and personal-use needs. The acreage extends to state-owned land that is protected from future development, providing a lasting natural backdrop and added privacy to the property. With its combination of updated interior features, substantial acreage, additional outbuilding space, and protected land along the property, this is a unique opportunity to enjoy the flexibility and character of a rural Eastern Shore property. Property is being sold "As-Is"
For sale
$275,000
31901 Mitchell Rd, Columbus, MD 21853
3beds
1,404sqft
Manufactured Home
Built in 1996
2.31 Acres Lot
$-- Zestimate®
$196/sqft
$-- HOA
What's special
Newly renovated primary bathroomSubstantial acreageAdditional outbuilding spaceUpdated interior featuresUpdated lvp flooring throughout
- 41 days
- 184
- 25
Zillow last checked:
Listing updated:
Listed by:
Colin Eck 410-632-3456,
Worthington Realty Group, LLC 8558494663
Source: Bright MLS,MLS#: MDSO2007858
Facts & features
Interior
Bedrooms & bathrooms
- Bedrooms: 3
- Bathrooms: 2
- Full bathrooms: 2
- Main level bathrooms: 2
- Main level bedrooms: 3
Basement
- Area: 0
Heating
- Heat Pump, Electric
Cooling
- Central Air, Electric
Appliances
- Included: Electric Water Heater
Features
- Doors: Storm Door(s)
- Has basement: No
- Number of fireplaces: 1
Interior area
- Total structure area: 1,404
- Total interior livable area: 1,404 sqft
- Finished area above ground: 1,404
- Finished area below ground: 0
Property
Parking
- Total spaces: 5
- Parking features: Driveway, Off Street
- Uncovered spaces: 5
Accessibility
- Accessibility features: Accessible Approach with Ramp
Features
- Levels: One
- Stories: 1
- Patio & porch: Deck
- Pool features: None
Lot
- Size: 2.31 Acres
Details
- Additional structures: Above Grade, Below Grade
- Parcel number: 71506
- Zoning: A
- Zoning description: A
- Special conditions: Standard
Construction
Type & style
- Home type: MobileManufactured
- Architectural style: Ranch/Rambler
- Property subtype: Manufactured Home
Materials
- Frame
- Foundation: Block, Crawl Space
- Roof: Asphalt
Condition
- New construction: No
- Year built: 1996
Utilities & green energy
- Sewer: Septic Exists
- Water: Well
Community & HOA
Community
- Subdivision: None Available
HOA
- Has HOA: No
Location
- Region: Columbus
- Municipality: PRINCESS ANNE
Financial & listing details
- Price per square foot: $196/sqft
- Tax assessed value: $118,933
- Annual tax amount: $1,125
- Date on market: 9/15/2026
- Listing agreement: Exclusive Right To Sell
- Listing terms: Cash,Conventional
- Ownership: Fee Simple
Estimated market value
Not available
Estimated sales range
Not available
Not available
Price history
| Date | Event | Price |
|---|---|---|
| 10/3/2026 | Listed for sale | $275,000$196/sqft |
Source:  Bright MLS #MDSO2007858 Report a problem | ||
| 9/26/2026 | Contingent | $275,000$196/sqft |
Source: Bright MLS #MDSO2007858 Report a problem | ||
| 9/15/2026 | Listed for sale | $275,000+350.8%$196/sqft |
Source: Bright MLS #MDSO2007858 Report a problem | ||
| 12/30/2015 | Sold | $61,000+10.9%$43/sqft |
Source: Public Record Report a problem | ||
| 10/25/2015 | Listed for sale | $55,000-61.5%$39/sqft |
Source: Long & Foster Real Estate - Salisbury #500444 Report a problem | ||
| 10/3/2010 | Listing removed | $143,000$102/sqft |
Source: Nelsons Real Estate #466089 Report a problem | ||
| 5/15/2010 | Listed for sale | $143,000-1.4%$102/sqft |
Source: Nelsons Real Estate #466089 Report a problem | ||
| 5/17/2006 | Sold | $145,000$103/sqft |
Source: Public Record Report a problem | ||
Public tax history
| Year | Property taxes | Tax assessment |
|---|---|---|
| 2025 | $2,370 +155.5% | $101,167 +21.3% |
| 2024 | $927 +0.8% | $83,400 +0.8% |
| 2023 | $920 +0.8% | $82,767 -0.8% |
| 2022 | $913 +0.8% | $83,400 +2.3% |
| 2021 | $906 +0.4% | $81,500 +0.4% |
| 2020 | $903 +0.4% | $81,167 -0.4% |
| 2019 | $899 +0.4% | $81,500 +1.2% |
| 2018 | $895 | $80,500 |
| 2017 | $895 | $80,500 |
| 2016 | $895 -6.5% | $80,500 -6.5% |
| 2015 | $957 -5.5% | $86,100 |
| 2014 | $1,013 | $86,100 |
| 2013 | -- | $86,100 -12.8% |
| 2012 | -- | $98,700 |
| 2011 | -- | $98,700 |
| 2010 | -- | $98,700 -26.5% |
| 2009 | -- | $134,370 +19.7% |
| 2008 | -- | $112,242 +24.6% |
| 2007 | -- | $90,116 +32.5% |
| 2006 | -- | $67,990 +4.4% |
| 2005 | -- | $65,132 +4.6% |
| 2004 | -- | $62,276 +4.8% |
| 2003 | -- | $59,420 +1.9% |
| 2002 | -- | $58,320 +1.9% |
| 2001 | -- | $57,220 |
Find assessor info on the county website
Monthly payment
Climate risks
Neighborhood: 21853
Nearby schools
Schools provided by the listing agent
- Elementary: Princess Anne
- District: Somerset County Public Schools
Source: Bright MLS. This data may not be complete. We recommend contacting the local school district to confirm school assignments for this home.

Similar homes
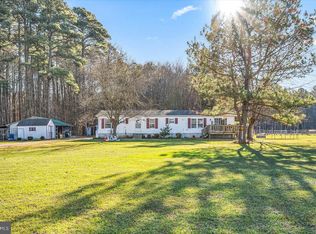
- $289,5003 bd2 ba1.1k sqftNone Available, Pocomoke City, MD 21851For Sale
 MLS ID #MDWO2040310, C D Hall, Hall Realty. Bright MLS
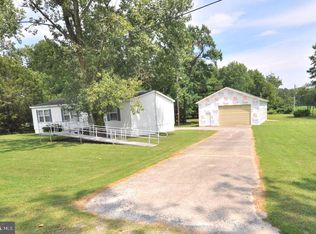
- $269,9903 bd2 ba1.2k sqft11746 Crisfield Ln, Princess Anne, MD 21853For Sale
 MLS ID #MDSO2007786, Rich Barr, EXP Realty, LLC. Bright MLS
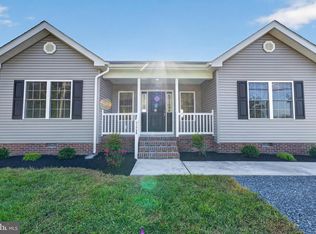
- $299,5002 bd2 ba1.2k sqft27174 Champ Wharf Rd, Princess Anne, MD 21853For Sale
 MLS ID #MDSO2007456, Joseph Geiger, Berkshire Hathaway HomeServices PenFed Realty. Bright MLS
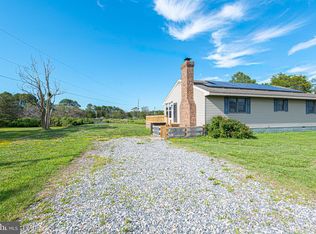
- $300,0005 bd3 ba1.9k sqft30445 Oak St, Princess Anne, MD 21853For Sale
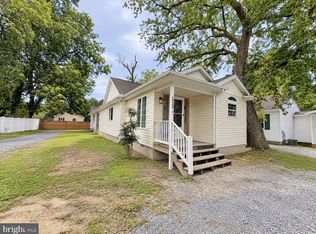 MLS ID #MDSO2007900, Nicole Schreibstein Abbott, Northrop Realty. Bright MLS
- $299,0003 bd2 ba2k sqftNone Available, Snow Hill, MD 21863For SaleMLS ID #MDWO2041330, Shawn Kotwica, Coldwell Banker Realty. Bright MLS
- $310,0004 bd2 ba1.5k sqft11856 Drexwood Dr, Princess Anne, MD 21853For SaleMLS ID #MDSO2007928, Dale King, Real Broker, LLC. Bright MLS
- $279,9903 bd2 ba1.3k sqft11726 Saint Stephens Way, Princess Anne, MD 21853New ConstructionMLS ID #MDSO2007458, Rich Barr, EXP Realty, LLC. Bright MLS
- $210,0004 bd2 ba1.6k sqft11502 Beckford Ave, Princess Anne, MD 21853For SaleMLS ID #MDSO2007888, Julie B. Swift, The Land Group. Bright MLS
- $205,0003 bd2 ba1.2k sqft30090 Kristwood Way, Princess Anne, MD 21853For SaleMLS ID #MDSO2006940, Kristy Thomas, Berkshire Hathaway HomeServices PenFed Realty. Bright MLS
- $319,9003 bd2 ba1.4k sqftNone Available, Pocomoke City, MD 21851For SaleMLS ID #MDWO2041076, Craig Glovier, Long & Foster Real Estate, Inc.. Bright MLS
- $300,0003 bd1 ba1.3k sqftNone Available, Parsonsburg, MD 21849For SaleMLS ID #MDWC2025002, Darron Whitehead, Whitehead Real Estate Exec.. Bright MLS
- $280,0003 bd2 ba1.3k sqftNone Available, Salisbury, MD 21804For SaleMLS ID #MDWC2025062, Dale King, Real Broker, LLC. Bright MLS
- $304,9003 bd2 ba1.6k sqftNone Available, Salisbury, MD 21804For SaleMLS ID #MDWC2023744, Marti Hoster, ERA Martin Associates. Bright MLS
- $280,0003 bd3 ba1.9k sqftNone Available, Salisbury, MD 21804For SaleMLS ID #MDWC2025156, Tim Dennis, Coldwell Banker Realty. Bright MLS
- $149,9003 bd2 ba994 sqftNone Available, Pocomoke City, MD 21851For SaleMLS ID #MDWO2040548, Craig Glovier, Long & Foster Real Estate, Inc.. Bright MLS
- $235,0003 bd2 ba1.1k sqftNone Available, Salisbury, MD 21804For SaleMLS ID #MDWC2025130, Barbara DeTota, ERA Martin Associates. Bright MLS
- $274,5003 bd2 ba1.2k sqftNone Available, Hebron, MD 21830For SaleMLS ID #MDWC2023980, Jeff Dale, ERA Martin Associates. Bright MLS
- $299,0003 bd1 ba1.2k sqftNone Available, Salisbury, MD 21804For SaleMLS ID #MDWC2024936, Austin Cox, Long & Foster Real Estate, Inc.. Bright MLS
- $260,0003 bd2 ba1.2k sqftNone Available, Salisbury, MD 21801For SaleMLS ID #MDWC2023790, Eric Johnson, ERA Martin Associates. Bright MLS
