Welcome to this extensively renovated family home in the highly sought-after Headon Forest community, within walking distance of schools and parks. Thoughtfully updated throughout in 2024 with over $120,000 in improvements, featuring a stunning high-end kitchen with custom cabinetry, quartz countertops and new appliances; beautifully renovated bathrooms with new tile, fixtures, toilets and bathtubs; new main-floor hardwood flooring; and new kitchen and bathroom tile. The spacious layout offers a main-floor family room with a gas fireplace, separate dining room, main-floor laundry and an eat-in kitchen with garden doors leading to the fully fenced backyard. A second-floor skylight fills the home with abundant natural light. Retreat to the oversized primary bedroom with a four-piece ensuite and an exceptionally large, windowed walk-in closet/dressing room that may potentially be converted into an additional bedroom if desired, subject to the buyer's verification and any required approvals. The finished, open-concept basement provides flexible space for entertaining, recreation, a home gym or media room. Enjoy the beautifully landscaped backyard with a generous deck and an abundance of colourful flowers. New roof installed in 2025 and HVAC system recently serviced-an impressive, move-in-ready home combining modern finishes, comfortable family living and a prime Burlington location.
For sale
C$1,338,800
3191 Renton Rd, Burlington, ON L7M 2W8
3beds
3baths
Single Family Residence
Built in ----
4,194 Square Feet Lot
$-- Zestimate®
C$--/sqft
C$-- HOA
What's special
Extensively renovated family homeQuartz countertopsNew appliancesNew main-floor hardwood flooringSpacious layoutSeparate dining roomMain-floor laundry
- 46 days
- 13
- 0
Zillow last checked:
Listing updated:
Listed by:
HOMELIFE LANDMARK REALTY INC.
Source: TRREB,MLS®#: W13751302 Originating MLS®#: Toronto Regional Real Estate Board
Originating MLS®#: Toronto Regional Real Estate BoardFacts & features
Interior
Bedrooms & bathrooms
- Bedrooms: 3
- Bathrooms: 3
Bathroom
- Description: Bathroom
- Level: Main
- Area: 0 Square Meters
- Area source: Other
- Dimensions: 0.00 x 0.00
Bathroom
- Description: Bathroom
- Level: Second
- Area: 0 Square Meters
- Area source: Other
- Dimensions: 0.00 x 0.00
Other
- Description: Other
- Level: Second
- Area: 6.55 Square Meters
- Area source: Other
- Dimensions: 3.06 x 2.14
Heating
- Forced Air, Gas
Cooling
- Central Air
Features
- None
- Basement: Finished
- Has fireplace: Yes
Interior area
- Living area range: 1500-2000 null
Video & virtual tour
Property
Parking
- Total spaces: 5
- Parking features: Private
- Has attached garage: Yes
Features
- Stories: 2
- Pool features: None
Lot
- Size: 4,194 Square Feet
Details
- Parcel number: 071770113
Construction
Type & style
- Home type: SingleFamily
- Property subtype: Single Family Residence
Materials
- Brick
- Foundation: Concrete
- Roof: Asphalt Shingle
Utilities & green energy
- Sewer: Sewer
Community & HOA
Location
- Region: Burlington
Financial & listing details
- Annual tax amount: C$5,553
- Date on market: 9/8/2026
Price history
Price history is unavailable.
Public tax history
Tax history is unavailable.
Climate risks
Neighborhood: Headon Forest
Nearby schools
GreatSchools rating
No schools nearby
We couldn't find any schools near this home.

Similar homes

- C$1,129,0004 bd2 ba-- sqft346 Melores Dr, Burlington, ON L7L 4T8For Sale
 MLS ID #W14096418, HOMELIFE NEW WORLD REALTY INC.. TRREB
 - C$1,218,0004 bd3 ba-- sqft4132 Celia Ct, Burlington, ON L7L 5L9For Sale
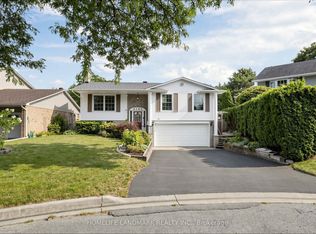 MLS ID #W13819964, HOMELIFE LANDMARK REALTY INC.. TRREB
 - C$1,275,0006 bd4 ba2.2k sqft3446 Bertrand Rd, Mississauga, ON L5L 4G4For Sale
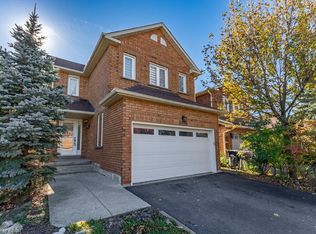 MLS ID #40871013, Susan Lancaster, Broker, ROYAL LEPAGE REALTY PLUS. ITSO
 - C$1,279,0003 bd3 ba-- sqft2527 Nettlecreek Cres, Oakville, ON L6M 4C1For Sale
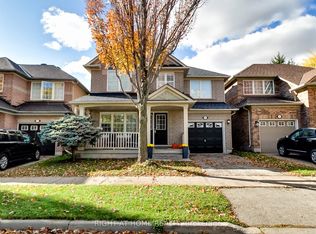 MLS ID #W13780094, RIGHT AT HOME REALTY INC.. TRREB
