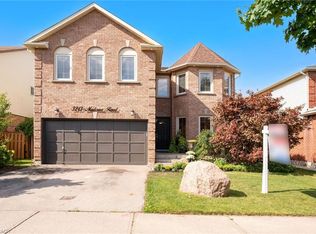
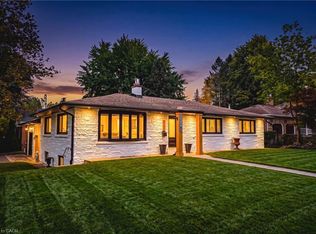
C$1,149,9004 bd3 ba-- sqft3222 Wentworth St, Burlington, ON L7M2N4For SaleSaveNo image available for this property

C$1,338,8003 bd3 ba-- sqft3191 Renton Rd, Burlington, ON L7M2W8For SaleSaveNo image available for this property
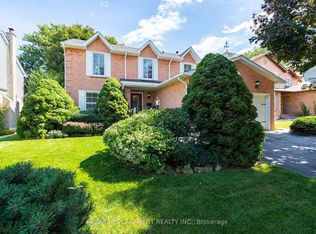
C$---- bd-- ba-- sqft2130 Winding Way, Burlington, ON L7M2X8Off MarketSaveNo image available for this property
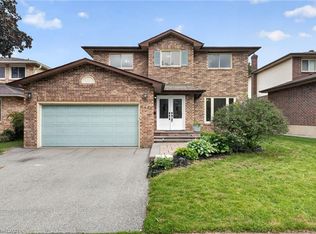
C$1,010,0003 bd3 ba1.4k sqft2213 Hunt Cres, Burlington, ON L7M3E3SoldSaveNo image available for this property
C$1,080,0005 bd4 ba1.9k sqft2450 Overton Dr, Burlington, ON L7P 4B5For SaleSaveMLS ID #40873055, Leo Puskar, Salesperson, RE/MAX Escarpment Realty Inc.. ITSO
C$1,595,0004 bd3 ba1.5k sqft915 Tanager Ave, Burlington, ON L7T 2Y1For SaleSaveMLS ID #40872163, Chris Maynard, Salesperson, RE/MAX Escarpment Realty Inc.. ITSO
C$1,795,0003 bd3 ba1.7k sqft794 Falcon Blvd, Burlington, ON L7T 3B3For SaleSaveMLS ID #40870080, Greg Kuchma, Broker, RE/MAX Escarpment Realty Inc.. ITSO
C$2,149,0004 bd5 ba2k sqft2178 Berwick Dr, Burlington, ON L7M 5C2For SaleSaveMLS ID #40863523, Greg Kuchma, Broker, RE/MAX Escarpment Realty Inc.. ITSO
C$1,379,9004 bd3 ba2k sqft2390 Sinclair Cir, Burlington, ON L7P 3C3For SaleSaveNo image available for this propertyMLS ID #40863224, Fadi El-Jnainati, Salesperson, Realty Network. ITSO
C$1,399,9006 bd4 ba2.7k sqft4248 Dunvegan Rd, Burlington, ON L7L 1P8For SaleSaveNo image available for this propertyMLS ID #40869169, Richard Scott, Salesperson, Royal LePage Burloak Real Estate Services. ITSO
C$1,749,9005 bd5 ba3.3k sqft2203 Turnberry Rd, Burlington, ON L7M 4P9For SaleSaveNo image available for this propertyMLS ID #40860883, Joy O'connor, Salesperson, Royal LePage Burloak Real Estate Services. ITSO
C$1,199,0004 bd3 ba1.2k sqft4220 Sarazen Dr #7, Burlington, ON L7M 5C6For SaleSaveNo image available for this propertyMLS ID #40860513, Greg Kuchma, Broker, RE/MAX Escarpment Realty Inc.. ITSO
C$1,590,0004 bd3 ba2.2k sqft4237 Millcroft Park Dr, Burlington, ON L7M 3V7For SaleSaveNo image available for this propertyMLS ID #40837684, Zonya Dixon, Salesperson, RE/MAX Real Estate Centre Inc.. ITSO
C$1,399,9994 bd3 ba1.8k sqft3119 Hedges Dr, Burlington, ON L7M 0E3New ConstructionSaveNo image available for this propertyMLS ID #40867236, Susan Masterson, Salesperson, Royal LePage Realty Plus Oakville Ltd.. ITSO
C$999,9003 bd4 ba2.2k sqft32 Wimberly Ave, Hamilton, ON L8B 0R9For SaleSaveNo image available for this propertyMLS ID #40872719, Drew Woolcott, Broker, RE/MAX Escarpment Realty Inc.. ITSO
C$1,939,0006 bd5 ba3.3k sqft5347 Jameson Cres, Burlington, ON L7L 6Z1For SaleSaveNo image available for this propertyMLS ID #40864729, Lisa Baxter, Broker, RE/MAX Escarpment Realty Inc.. ITSO
C$1,897,8003 bd3 ba2.6k sqft231 Pine Cove Rd, Burlington, ON L7N 1W1For SaleSaveNo image available for this propertyMLS ID #40867803, Mark Maga, Salesperson, Royal LePage State Realty Inc.. ITSO
C$1,059,0003 bd4 ba1.7k sqft2116 Prospect St #C, Burlington, ON L7R 1Y9For SaleSaveNo image available for this propertyMLS ID #40860474, Greg Kuchma, Broker, RE/MAX Escarpment Realty Inc.. ITSO
C$1,436,7775 bd3 ba2.2k sqft3092 Shannon Cres, Oakville, ON L6L 6B4For SaleSaveNo image available for this propertyMLS ID #40869917, Kirk Fournier, Salesperson, SUTTON GROUP QUANTUM REALTY INC. ITSO
C$1,149,0004 bd2 ba1.8k sqft516 Kenmarr Cres, Burlington, ON L7L 4R7For SaleSaveNo image available for this propertyMLS ID #40855856, Christopher Copeland, Salesperson, Right At Home Realty. ITSO
C$969,9003 bd3 ba1.4k sqft2163 Sutton Dr, Burlington, ON L7L 7K5New ConstructionSaveNo image available for this propertyMLS ID #40861449, Tara Dunn, Salesperson, Sutton Group Summit Realty Inc.. ITSO
C$899,9006 bd-- ba2.5k sqft79 Garinger Cres, Hamilton, ON L0R 1C0For SaleSaveNo image available for this propertyMLS ID #40873229, Rajeev Cherian, Salesperson, Right at Home Realty. ITSO
C$1,999,9996 bd5 ba2.9k sqft215 Burloak Dr, Oakville, ON L6L 6T6For SaleSaveNo image available for this propertyMLS ID #40851961, Jeff Smith, Salesperson, Royal LePage Burloak Real Estate Services. ITSO
C$2,499,0004 bd4 ba3.6k sqft48 Woodend Dr, Hamilton, ON L0R 1H2For SaleSaveNo image available for this propertyMLS ID #40862681, Vickie Cooper, Salesperson, RE/MAX Escarpment Realty Inc.. ITSO