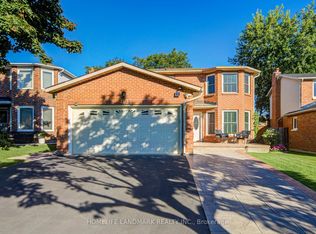
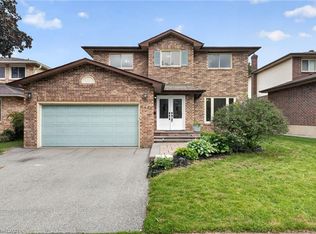
Introducing this four-bedroom home offering approximately 2,064 square feet of living space in the desirable Headon Forest neighbourhood. Featuring a spacious layout with generous principal rooms and plenty of room for the whole family, this home offers the perfect blend of comfort and functionality. The windows are approximately 8 years old, roof approximately 10 years old, and the furnace and A/C are approximately 1 year old. Sliding doors provide a seamless connection to the backyard, creating an inviting space for outdoor living and entertaining. Conveniently located close to schools, parks, shopping, restaurants and major highways. You won’t want to miss this one. Don’t be TOO LATE*! *REG TM. RSA.
For sale
C$1,049,900
3193 Maderna Rd, Burlington, ON L7M 2W3
4beds
2,064sqft
Single Family Residence, Residential
Built in 1986
4,121 Square Feet Lot
$-- Zestimate®
C$509/sqft
C$-- HOA
What's special
Spacious layoutGenerous principal rooms
- 9 hours
- 11
- 0
Zillow last checked:
Listing updated:
Listed by:
Drew Woolcott, Broker,
RE/MAX Escarpment Realty Inc.
Source: ITSO,MLS®#: 40865545Originating MLS®#: Cornerstone Association of REALTORS®
Facts & features
Interior
Bedrooms & bathrooms
- Bedrooms: 4
- Bathrooms: 3
- Full bathrooms: 2
- 1/2 bathrooms: 1
- Main level bathrooms: 1
Kitchen
- Level: Main
Heating
- Forced Air, Natural Gas
Cooling
- Central Air
Appliances
- Included: Dishwasher, Dryer, Range Hood, Refrigerator, Stove, Washer
- Laundry: Main Level
Features
- Central Vacuum
- Windows: Window Coverings
- Basement: Full,Unfinished
- Number of fireplaces: 1
- Fireplace features: Gas
Interior area
- Total structure area: 2,064
- Total interior livable area: 2,064 sqft
- Finished area above ground: 2,064
Property
Parking
- Total spaces: 4
- Parking features: Attached Garage, Garage Door Opener, Inside Entrance, Private Drive Double Wide
- Attached garage spaces: 2
- Uncovered spaces: 2
Features
- Stories: 2
- Frontage type: North
- Frontage length: 41.86
Lot
- Size: 4,121 Square Feet
- Dimensions: 41.86 x 98.46
- Features: Urban, Highway Access, Library, Park, Place of Worship, Playground Nearby, Public Transit, Schools
Details
- Parcel number: 071770084
- Zoning: R3.2
Construction
Type & style
- Home type: SingleFamily
- Architectural style: Traditional
- Property subtype: Single Family Residence, Residential
Materials
- Brick Veneer, Other
- Foundation: Concrete Perimeter
- Roof: Asphalt
Condition
- 31-50 Years
- New construction: No
- Year built: 1986
Utilities & green energy
- Sewer: Sewer (Municipal)
- Water: Municipal
Community & HOA
Location
- Region: Burlington
Financial & listing details
- Price per square foot: C$509/sqft
- Annual tax amount: C$6,295
- Date on market: 9/22/2026
- Inclusions: Dishwasher, Dryer, Garage Door Opener, Range Hood, Refrigerator, Stove, Washer, Window Coverings, Central Vac (As-Is)
Price history
| Date | Event | Price |
|---|---|---|
| 9/22/2026 | Listed for sale | C$1,049,900C$509/sqft |
Source: ITSO #40865545 Report a problem | ||
Public tax history
Tax history is unavailable.
Climate risks
Neighborhood: Headon Forest
Nearby schools
GreatSchools rating
No schools nearby
We couldn't find any schools near this home.
Similar homes
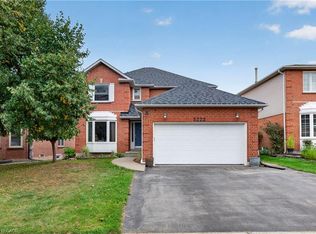
- C$1,149,9004 bd3 ba2.1k sqft3222 Wentworth St, Burlington, ON L7M 2N4For Sale
 MLS ID #40861868, Jacqueline Magas, Salesperson, Heritage Realty. ITSO
 - C$1,049,9995 bd3 ba1.1k sqft2037 Mountain Grove Ave, Burlington, ON L7P 2H8For Sale
 MLS ID #40863203, Paolo Zulian, Salesperson, Royal LePage Burloak Real Estate Services. ITSO
 - C$1,125,0005 bd3 ba1.9k sqft2450 Overton Dr, Burlington, ON L7P 4B5For Sale
 MLS ID #40864422, Leo Puskar, Salesperson, RE/MAX Escarpment Realty Inc.. ITSO
 - C$1,299,9004 bd3 ba2k sqft3212 Pinemeadow Dr, Burlington, ON L7M 2N7For Sale
 MLS ID #40861188, Deborah Ann Brown, Broker, RE/MAX Escarpment Realty Inc.. ITSO
