Discover the perfect blend of quality, comfort, and natural beauty in this well-built, meticulously cared-for 1,716 sq ft ranch home, ideally situated on 3.8 scenic acres along the beautiful Mill Creek! Offering 3 bedrooms, 2.5 baths, and a thoughtfully designed layout, this property is a rare opportunity to enjoy peaceful country living with incredible water frontage and convenient access to nearby amenities.
Inside you will find a welcoming living room featuring a fireplace and incredible views, the updated kitchen adds a fresh, modern touch, while 3 comfortable bedrooms and 2.5 baths provide plenty of space for everyday living and entertaining. A full basement offers abundant storage and endless possibilities for additional living space.
One of the home's most captivating features is the incredible screened-in porch, where you can unwind and take in majestic, peaceful views of the river and surrounding wildlife. With an impressive 976 feet of Mill Creek frontage, this remarkable setting offers a front-row seat to nature's beauty throughout the seasons.
Adding even more versatility, the property features an impressive 36 x 50, two-story barn, offering exceptional space for storage, workshop needs, equipment, hobbies, or other possibilities.
Enjoy the tranquility of a private country setting without sacrificing convenience. Located just 3 miles outside Jefferson Village and only 1 mile from Route 11, this property offers easy access to shopping, dining, and everyday necessities. Cleveland, Youngstown, and Erie, PA, are all within approximately an hour's drive, while the fabulous shores of Lake Erie are less than 15 miles away.
If you've been dreaming of a well-maintained ranch home with acreage, extraordinary river frontage, a spacious barn, and a peaceful setting surrounded by nature, this special property is one you won't want to miss!
Active
Price cut: $10.1K (10/20)
$399,900
1076 Garrett Rd, Jefferson, OH 44047
3beds
1,716sqft
Single Family Residence
Built in 2000
3.83 Acres Lot
$-- Zestimate®
$233/sqft
$-- HOA
What's special
- 13 days
- 949
- 75
Zillow last checked:
Listing updated:
Listed by:
Victoria S Miller 440-813-3379 vmiller@bhhspro.com,
Berkshire Hathaway HomeServices Professional Realty
Source: MLS Now,MLS#: 5254150 Originating MLS: Ashtabula County REALTORS
Facts & features
Interior
Bedrooms & bathrooms
- Bedrooms: 3
- Bathrooms: 3
- Full bathrooms: 2
- 1/2 bathrooms: 1
- Main level bathrooms: 3
- Main level bedrooms: 3
Heating
- Forced Air, Fireplace(s), Propane
Cooling
- Central Air
Appliances
- Included: Microwave, Range, Refrigerator
- Laundry: Washer Hookup, Electric Dryer Hookup, Gas Dryer Hookup, In Bathroom, In Basement, Main Level, Lower Level, Multiple Locations
Features
- Ceiling Fan(s), Entrance Foyer, Granite Counters, Kitchen Island, Recessed Lighting, Storage
- Windows: Window Coverings, Window Treatments
- Basement: Full,Unfinished
- Number of fireplaces: 1
- Fireplace features: Living Room, Propane, Gas
Interior area
- Total structure area: 1,716
- Total interior livable area: 1,716 sqft
- Finished area above ground: 1,716
- Finished area below ground: 0
Video & virtual tour
Property
Parking
- Total spaces: 2
- Parking features: Attached, Circular Driveway, Concrete, Driveway, Garage Faces Front, Garage, Garage Door Opener, Inside Entrance, Paved
- Attached garage spaces: 2
Features
- Levels: One
- Stories: 1
- Patio & porch: Rear Porch, Covered, Enclosed, Front Porch, Patio, Porch, Screened
- Has view: Yes
- View description: Panoramic, Rural, River, Trees/Woods
- Has water view: Yes
- Water view: River
- Waterfront features: River Front, Waterfront
- Frontage type: River
Lot
- Size: 3.83 Acres
- Dimensions: 730.52 x irr
- Features: Cleared, Gentle Sloping, Irregular Lot, Rolling Slope, Many Trees, Stream/Creek, Spring, Wooded, Waterfront
- Topography: Hill
Details
- Additional structures: Barn(s), Outbuilding
- Parcel number: 250130001210
Construction
Type & style
- Home type: SingleFamily
- Architectural style: Ranch
- Property subtype: Single Family Residence
Materials
- Vinyl Siding
- Foundation: Block
- Roof: Asphalt,Fiberglass,Shingle
Condition
- Year built: 2000
Utilities & green energy
- Sewer: Septic Tank
- Water: Well
Community & HOA
HOA
- Has HOA: No
Location
- Region: Jefferson
Financial & listing details
- Price per square foot: $233/sqft
- Tax assessed value: $238,500
- Annual tax amount: $3,345
- Date on market: 10/20/2026
- Cumulative days on market: 29 days
- Listing terms: Cash,Conventional,FHA,VA Loan
Estimated market value
Not available
Estimated sales range
Not available
Not available
Price history
| Date | Event | Price |
|---|---|---|
| 10/20/2026 | Price change | $399,900-2.5%$233/sqft |
Source:  MLS Now #5254150 Report a problem | ||
| 10/5/2026 | Price change | $410,000-8.9%$239/sqft |
Source: MLS Now #5250783 Report a problem | ||
| 9/15/2026 | Listed for sale | $450,000+1400%$262/sqft |
Source: Owner Report a problem | ||
| 12/23/1998 | Sold | $30,000$17/sqft |
Source: Public Record Report a problem | ||
Public tax history
| Year | Property taxes | Tax assessment |
|---|---|---|
| 2025 | $3,161 +0.2% | $83,480 |
| 2024 | $3,155 -4.5% | $83,480 |
| 2023 | $3,304 +32.8% | $83,480 +38.3% |
| 2022 | $2,488 +1.5% | $60,340 |
| 2021 | $2,450 +1.4% | $60,340 |
| 2020 | $2,418 -5.5% | $60,340 -3.1% |
| 2019 | $2,559 +3.2% | $62,270 |
| 2018 | $2,479 +2.6% | $62,270 |
| 2017 | $2,416 +6.5% | $62,270 +10% |
| 2016 | $2,269 +2.5% | $56,600 |
| 2015 | $2,213 +2.9% | $56,600 |
| 2014 | $2,151 -3.9% | $56,600 -3.8% |
| 2013 | $2,239 +0% | $58,840 |
| 2012 | $2,239 +0.2% | $58,840 |
| 2011 | $2,235 -8.2% | $58,840 -10.1% |
| 2010 | $2,435 -1.2% | $65,460 +0% |
| 2008 | $2,466 -1.5% | $65,450 +2.8% |
| 2007 | $2,503 -12.7% | $63,665 |
| 2006 | $2,868 +0.7% | $63,665 |
| 2005 | $2,849 +18.1% | $63,665 +9.4% |
| 2004 | $2,413 +0% | $58,205 |
| 2003 | $2,413 +3% | $58,205 |
| 2002 | $2,343 -7.8% | $58,205 +3.3% |
| 2001 | $2,541 +86.1% | $56,350 +76.3% |
| 2000 | $1,365 | $31,955 |
Find assessor info on the county website
Monthly payment
Est. payment
Payment breakdown
Explore the cost of this home by adjusting the details. Changes won't be saved.Climate risks
Neighborhood: 44047
Nearby schools
Schools provided by the listing agent
- District: Jefferson Area LSD - 406
Source: MLS Now. This data may not be complete. We recommend contacting the local school district to confirm school assignments for this home.

Similar homes
- $339,9005 bd3 ba2.5k sqft565 Black Sea Rd, Jefferson, OH 44047For Sale
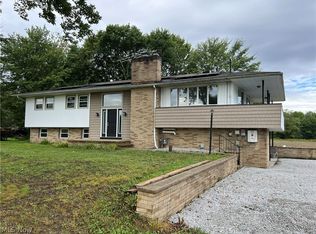 MLS ID #5239208, Rick L Furmage, Berkshire Hathaway HomeServices Professional Realty. MLS Now
- $349,9003 bd2 ba1.8k sqft55 Woodside Ave, Jefferson, OH 44047For Sale
 MLS ID #5249558, Raegan Hagerdon, Assured Real Estate. MLS Now
- $249,9002 bd2 ba1.7k sqft371 E Jefferson St, Jefferson, OH 44047For Sale
 MLS ID #5242290, Debbie Woodworth, Diversified Homes, LLC. MLS Now
- $299,9002 bd1 ba1.4k sqft1093 Overly Rd, Jefferson, OH 44047For Sale
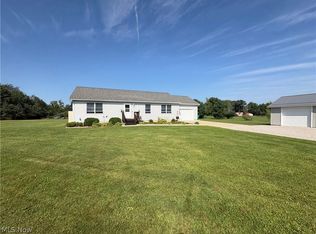 MLS ID #5238439, Sherry Wilber, Assured Real Estate. MLS Now
