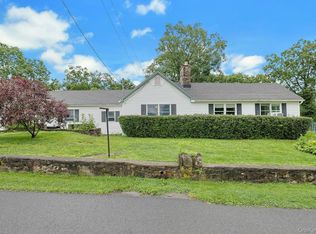
Space, flexibility and outdoor living come together at 2 Shirley Drive in Patterson. Set on .46 acres, this 3-bedroom, 2-full-bath home offers approximately 1,784 square feet with a layout that provides comfortable living on both levels.
The upper level features a bright living room with bay window, a generously sized formal dining room with sliding doors to the deck, and an eat-in kitchen with oak cabinetry, Corian countertops, tile backsplash, center island with five-burner cooktop, and a new dishwasher. The primary bedroom includes its own full bath, while two additional bedrooms and a second full bathroom complete the main level.
The lower level offers even more usable space, including a spacious family room with pellet stove and a designated area ideal for exercise or other flexible uses. Large storage closets, a substantial laundry room with washer, dryer and counter space, utility area, and access to the attached two-car garage add to the functionality of the home.
Outside, enjoy upper and lower decks overlooking the fenced backyard, offering plenty of space for outdoor dining, relaxing and entertaining. Additional features include an owned whole-house water softener, a new A.O. Smith hot water heater, and a roof replaced in 2018.
Conveniently located near Route 84, Patterson Metro-North, shopping, dining, parks and everyday conveniences, 2 Shirley Drive offers space inside and out with many important improvements already completed.
For sale
$559,900
2 Shirley Drive, Patterson, NY 12563
3beds
1,784sqft
Single Family Residence, Residential
Built in 1987
0.46 Acres Lot
$-- Zestimate®
$314/sqft
$-- HOA
What's special
New dishwasherLarge storage closetsCorian countertopsTile backsplash
- 1 day |
- 229 |
- 12 |
Zillow last checked:
Listing updated:
Listed by:
Howard Hanna Rand Realty 845-634-4202,
Samantha Ortiz 845-629-1237
Source: OneKey® MLS as distributed by MLS GRID,MLS#: 1038378
Facts & features
Interior
Bedrooms & bathrooms
- Bedrooms: 3
- Bathrooms: 2
- Full bathrooms: 2
Primary bedroom
- Level: First
Bedroom 2
- Level: First
Bedroom 3
- Level: First
Primary bathroom
- Level: First
Bathroom 2
- Level: First
Other
- Level: Lower
Dining room
- Level: First
Family room
- Level: Lower
Gym
- Level: Lower
Kitchen
- Level: First
Laundry
- Level: Lower
Living room
- Level: First
Heating
- Baseboard, Electric, See Remarks
Cooling
- Ductless
Appliances
- Included: Cooktop, Dishwasher, Dryer, Electric Water Heater, Microwave, Oven, Refrigerator, Washer, Tankless Water Heater, Water Softener Owned
- Laundry: Washer/Dryer Hookup, Laundry Room, Washer Hookup
Features
- Breakfast Bar, Ceiling Fan(s), Eat-in Kitchen, Entrance Foyer, Formal Dining, Kitchen Island, Open Floorplan, Primary Bathroom
- Flooring: Carpet, Combination, Laminate, Wood
- Windows: Bay Window(s), Blinds
- Attic: Pull Stairs,Scuttle,Storage,Unfinished
- Number of fireplaces: 1
- Fireplace features: Family Room, Pellet Stove
Interior area
- Total structure area: 1,784
- Total interior livable area: 1,784 sqft
Property
Parking
- Total spaces: 2
- Parking features: Attached, Driveway, Garage
- Garage spaces: 2
- Has uncovered spaces: Yes
Features
- Levels: Bi-Level
- Patio & porch: Deck
- Exterior features: Mailbox
- Fencing: Back Yard,Full,Wood
- Has view: Yes
- View description: Neighborhood
Lot
- Size: 0.46 Acres
- Features: Back Yard, Cleared, Corner Lot, Cul-De-Sac, Front Yard, Landscaped, Level, Near Public Transit, Near School, Near Shops, Paved, Private
Details
- Parcel number: 37240001300700010610000000
- Special conditions: None
Construction
Type & style
- Home type: SingleFamily
- Architectural style: Hi Ranch,Raised Ranch
- Property subtype: Single Family Residence, Residential
Materials
- Frame, Vinyl Siding
- Foundation: Slab
Condition
- Actual
- Year built: 1987
Utilities & green energy
- Sewer: Septic Tank
- Water: Well
- Utilities for property: Cable Connected, Electricity Connected, Sewer Connected, Trash Collection Public, Water Connected
Community & HOA
Community
- Security: Smoke Detector(s)
HOA
- Has HOA: No
Location
- Region: Patterson
Financial & listing details
- Price per square foot: $314/sqft
- Tax assessed value: $462,800
- Annual tax amount: $12,481
- Date on market: 8/13/2026
- Cumulative days on market: 41 days
- Listing agreement: Exclusive Right To Sell
- Listing terms: Conventional
- Inclusions: Ask listing agent
- Exclusions: Ask listing agent
- Electric utility on property: Yes
Estimated market value
Not available
Estimated sales range
Not available
Not available
Price history
| Date | Event | Price |
|---|---|---|
| 8/13/2026 | Listed for sale | $559,900-0.7%$314/sqft |
Source:  OneKey® MLS as distributed by MLS GRID #1038378 Report a problem OneKey® MLS as distributed by MLS GRID #1038378 Report a problem | ||
| 8/7/2026 | Listing removed | $564,000$316/sqft |
Source: OneKey® MLS as distributed by MLS GRID #1013436 Report a problem | ||
| 7/27/2026 | Price change | $564,000-0.9%$316/sqft |
Source: OneKey® MLS as distributed by MLS GRID #1013436 Report a problem | ||
| 6/18/2026 | Listed for sale | $569,000+165.9%$319/sqft |
Source: OneKey® MLS as distributed by MLS GRID #1013436 Report a problem | ||
| 9/27/1999 | Sold | $214,000+24.4%$120/sqft |
Source: Public Record Report a problem | ||
| 7/1/1992 | Sold | $172,000$96/sqft |
Source: Public Record Report a problem | ||
Public tax history
| Year | Property taxes | Tax assessment |
|---|---|---|
| 2025 | -- | $462,800 +6% |
| 2024 | -- | $436,600 +6% |
| 2023 | -- | $411,900 +12% |
| 2022 | -- | $367,800 +8% |
| 2021 | -- | $340,600 +3% |
| 2020 | -- | $330,700 +2% |
| 2019 | -- | $324,200 +2.5% |
| 2018 | -- | $316,300 +3.3% |
| 2017 | $10,108 | $306,300 +2% |
| 2016 | -- | $300,300 |
| 2015 | -- | $300,300 +1% |
| 2014 | -- | $297,300 -1% |
| 2013 | -- | $300,300 -6% |
| 2012 | -- | $319,500 -3% |
| 2011 | -- | $329,400 -5% |
| 2010 | -- | $346,700 -8% |
| 2009 | -- | $376,900 -7% |
| 2008 | -- | $405,100 -4.5% |
| 2007 | -- | $424,000 +5% |
| 2006 | -- | $403,900 +9.2% |
| 2005 | -- | $369,900 +12.5% |
| 2004 | -- | $328,705 +16.5% |
| 2003 | -- | $282,237 +13.1% |
| 2002 | -- | $249,588 +16.6% |
| 2001 | -- | $214,000 +20.4% |
| 2000 | -- | $177,800 |
Find assessor info on the county website
Monthly payment
Climate risks
Neighborhood: 12563
Nearby schools
GreatSchools rating
- 7/10Matthew Paterson Elementary SchoolGrades: K-4Distance: 0.6 mi
- 3/10George Fischer Middle SchoolGrades: 5-8Distance: 5.1 mi
- 7/10Carmel High SchoolGrades: 9-12Distance: 6.5 mi
Schools provided by the listing agent
- Elementary: Matthew Paterson Elementary School
- Middle: George Fischer Middle School
- High: Carmel High School
Source: OneKey® MLS as distributed by MLS GRID. This data may not be complete. We recommend contacting the local school district to confirm school assignments for this home.
- $531,8004 bd2 ba1.7k sqft6 Shirley Dr, Patterson, NY 12563Off Market
- $413,6003 bd1 ba1k sqft971 Route 311, Patterson, NY 12563Off Market
- $535,1003 bd2 ba1.7k sqft10 Shirley Dr, Patterson, NY 12563Off Market
- $448,1004 bd2 ba1.3k sqft962 Route 311, Patterson, NY 12563Off Market
- $513,4003 bd2 ba2.1k sqft960 Route 311, Patterson, NY 12563Off Market
- $441,9002 bd1 ba1.3k sqft966 Route 311, Patterson, NY 12563Off Market
- $584,6001 bd1 ba952 sqft1 Shirley Dr, Patterson, NY 12563Off Market
- $467,9003 bd2 ba1.6k sqft956 Route 311, Patterson, NY 12563Off Market
A local agent can set up tours, give advice and negotiate with sellers.
Similar homes
- $595,0003 bd2 ba1.9k sqft23 Burdick Road, Patterson, NY 12563For Sale

 MLS ID #1035921, Daniel Feldman, Listing by: William Raveis-New York LLC. OneKey® MLS as distributed by MLS GRID
 - $559,0004 bd2 ba1.8k sqft97 Old Road, Call Listing Agent, NY 10509For Sale
 MLS ID #1037538, Edward J. Gallagher, Listing by: AmeriHome Realty Corp.. OneKey® MLS as distributed by MLS GRID
 - $539,0003 bd1 ba1.8k sqft21 Sycamore Lane, Patterson, NY 12563For Sale
 MLS ID #1036039, Donna Vieni, Listing by: Howard Hanna Rand Realty. OneKey® MLS as distributed by MLS GRID
 - $525,0003 bd3 ba1.9k sqft66 Reservoir Road, Pawling, NY 12564For Sale
 MLS ID #1033232, Susan Wynne, Listing by: RE/MAX Town & Country. OneKey® MLS as distributed by MLS GRID
 - $589,0004 bd2 ba1.8k sqft17 Scotsdale Road, Carmel, NY 10512For SaleMLS ID #1031081, Philip E. Risi, Listing by: KW MidHudson. OneKey® MLS as distributed by MLS GRID
- $629,9003 bd2 ba1.7k sqft57 Buhleir Road, Pawling, NY 12564For SaleMLS ID #992269, Carolyn Ridenour, Listing by: Berkshire Hathaway HS NE Prop.. OneKey® MLS as distributed by MLS GRID
- $519,9003 bd3 ba1.7k sqft7 Pearlbush Lane, Poughkeepsie, NY 12603For SaleMLS ID #1037535, Laurie Webber, Listing by: BHHS Hudson Valley Properties. OneKey® MLS as distributed by MLS GRID
- $639,0003 bd3 ba2.5k sqft45 Willow Lake Drive, Holmes, NY 12531For SaleMLS ID #1017740, Heather Bragg, Listing by: River to Ridge Rlty Associates. OneKey® MLS as distributed by MLS GRID
- $485,0003 bd1 ba1.2k sqft153 Kent Shore Drive, Carmel, NY 10512For SaleMLS ID #1023077, Pamela Carinci, Listing by: RE/MAX Classic Realty. OneKey® MLS as distributed by MLS GRID
- $400,0003 bd1 ba1.5k sqft256 Haviland Drive, Patterson, NY 12563For SaleMLS ID #1033052, Deborah J. Glatz, Listing by: Coldwell Banker Realty. OneKey® MLS as distributed by MLS GRID
- $599,9004 bd3 ba2.2k sqft43 Nathan Hale Drive, Stormville, NY 12582For SaleMLS ID #1021059, Michael A. Martell, Listing by: eXp Realty. OneKey® MLS as distributed by MLS GRID
- $499,0004 bd2 ba1.8k sqft24 S Gate Drive, Poughkeepsie, NY 12601For SaleMLS ID #1025842, Blake Michaud, Listing by: BHHS Hudson Valley Properties. OneKey® MLS as distributed by MLS GRID
- $549,0002 bd2 ba1.9k sqft2 Curtis - New Fairfield, CT Avenue, New Fairfield, CT 06812For SaleMLS ID #1026895, Angelina Valentini, Coldwell Banker Realty. OneKey® MLS as distributed by MLS GRID
- $575,0003 bd3 ba2k sqft47 Martin Road, Hopewell Junction, NY 12533For SaleMLS ID #1016502, Sharon Sheil, Listing by: Coldwell Banker Realty. OneKey® MLS as distributed by MLS GRID
- $525,0003 bd2 ba1.9k sqft21 Clematis Road, Brewster, NY 10509For SaleMLS ID #1030928, Sharon Sheil, Listing by: Coldwell Banker Realty. OneKey® MLS as distributed by MLS GRID
- $545,0003 bd2 ba1.7k sqft114 Cramer Road, Poughkeepsie, NY 12603For SaleMLS ID #1034416, Daniel Feldman, Listing by: William Raveis-New York LLC. OneKey® MLS as distributed by MLS GRID
- $620,0003 bd2 ba1.9k sqft30 Harkin Road, Carmel, NY 10512For SaleMLS ID #1034539, Jane Ferraro Kane, Listing by: HomeSmart Homes & Estates. OneKey® MLS as distributed by MLS GRID
- $615,0004 bd3 ba2.3k sqft73 Kentview Drive, Carmel, NY 10512For SaleMLS ID #1007023, Omar Harper, Listing by: Epique Realty. OneKey® MLS as distributed by MLS GRID
- $565,0003 bd2 ba1.8k sqft26 Maple Drive, Mahopac, NY 10541For SaleMLS ID #1013693, Anthony Ruperto, Listing by: Ally Realty. OneKey® MLS as distributed by MLS GRID
- $585,0003 bd3 ba1.8k sqft52 Everett Road, Carmel, NY 10512For SaleMLS ID #1004281, Kim Locascio, Listing by: Coldwell Banker Realty. OneKey® MLS as distributed by MLS GRID
