MOTIVATED SELLERS--bring an offer! If your North Idaho wish list includes acreage, horses, a large shop and time on the lake, this property brings it all together. The 2,769 sq ft single-level home offers 4 bedrooms, 3 bathrooms and an inviting open great room with a fireplace. Granite countertops, custom cabinetry and an oversized covered deck make the home comfortable for both everyday living and entertaining. Outside, 4.36 fully fenced acres provide a beautiful balance of pasture and mature trees, along with a 2-stall horse barn and a 36x40 shop for vehicles, boats, recreational toys or projects. A boat slip in Bayview is included, giving you easy access to Lake Pend Oreille all summer long. Conveniently located between Coeur d'Alene and Sandpoint, with groceries, restaurants, Farragut State Park and Bayview just minutes away. Space to spread out, room for the toys and lake access--this is North Idaho living.
For sale
Price cut: $50K (9/12)
$1,145,000
31957 N Wester Ranch Rd, Athol, ID 83801
4beds
3baths
2,769sqft
Single Family Residence
Built in 2005
4.36 Acres Lot
$1,111,900 Zestimate®
$414/sqft
$75/mo HOA
What's special
Large shopOversized covered deckGranite countertopsCustom cabinetry
- 32 days
- 2,079
- 136
Likely to sell faster than
Zillow last checked:
Listing updated:
Listed by:
Christina Pedersen 208-217-7811,
PUREWEST REAL ESTATE
Source: SELMLS,MLS#: 20262034
Facts & features
Interior
Bedrooms & bathrooms
- Bedrooms: 4
- Bathrooms: 3
- Main level bathrooms: 3
- Main level bedrooms: 4
Rooms
- Room types: Formal Dining, Master Bedroom, Utility Room
Primary bedroom
- Level: Main
Bedroom 2
- Level: Main
Bedroom 3
- Level: Main
Bedroom 4
- Description: Optional Office Or Bedroom
- Level: Main
Bathroom 1
- Level: Main
Bathroom 2
- Level: Main
Bathroom 3
- Level: Main
Dining room
- Level: Main
Kitchen
- Level: Main
Living room
- Level: Main
Heating
- Fireplace(s), Forced Air, Natural Gas, Furnace
Cooling
- Central Air, Air Conditioning
Appliances
- Included: Built In Microwave, Dishwasher, Disposal, Range/Oven, Refrigerator, Water Softener
- Laundry: Laundry Room, Main Level
Features
- Entrance Foyer, Walk-In Closet(s), Wired for Sound, Breakfast Nook, Ceiling Fan(s), Central Vacuum, Soaking Tub, Pantry, Storage, Vaulted Ceiling(s), Tongue and groove ceiling
- Flooring: Vinyl
- Doors: French Doors
- Windows: Double Pane Windows
- Basement: None
- Has fireplace: Yes
- Fireplace features: Gas
Interior area
- Total structure area: 2,769
- Total interior livable area: 2,769 sqft
- Finished area above ground: 2,769
- Finished area below ground: 0
Video & virtual tour
Property
Parking
- Total spaces: 2
- Parking features: 2 Car Attached, Electricity, Garage Door Opener, 3+ Assigned, Open, Enclosed, Heated
- Attached garage spaces: 2
- Has uncovered spaces: Yes
Features
- Levels: One
- Stories: 1
- Patio & porch: Covered, Covered Patio, Covered Porch
- Exterior features: Fire Pit
- Fencing: Cross Fenced,Fenced
Lot
- Size: 4.36 Acres
- Features: 1 to 5 Miles to City/Town, Horse Setup, Landscaped, Level, Pasture, Sprinklers, Corner Lot, Mature Trees
Details
- Additional structures: Barn(s), Workshop
- Parcel number: 026000010010
- Zoning description: Rural
- Other equipment: Intercom
- Horses can be raised: Yes
Construction
Type & style
- Home type: SingleFamily
- Architectural style: Contemporary,Craftsman,Ranch
- Property subtype: Single Family Residence
Materials
- Frame, Fiber Cement
- Foundation: Concrete Perimeter
- Roof: Composition
Condition
- Resale
- New construction: No
- Year built: 2005
Utilities & green energy
- Sewer: Septic Tank
- Water: Community
- Utilities for property: Electricity Connected, Natural Gas Connected, Phone Connected, Garbage Not Available, Fiber
Community & HOA
Community
- Security: Fire Sprinkler System
HOA
- Has HOA: Yes
- Services included: Water, Road Maint., Snow
- HOA fee: $900 annually
Location
- Region: Athol
Financial & listing details
- Price per square foot: $414/sqft
- Tax assessed value: $1,023,675
- Annual tax amount: $3,042
- Date on market: 8/14/2026
- Listing terms: Cash, Conventional, FHA, VA Loan
- Ownership: Fee Simple
- Electric utility on property: Yes
- Road surface type: Paved
Estimated market value
$1,111,900
$1.06M - $1.17M
$3,386/mo
Price history
| Date | Event | Price |
|---|---|---|
| 9/12/2026 | Price change | $1,145,000-4.2%$414/sqft |
Source:  Coeur d'Alene MLS #26-8358 Report a problem Coeur d'Alene MLS #26-8358 Report a problem | ||
| 8/14/2026 | Listed for sale | $1,195,000+246.5%$432/sqft |
Source: Coeur d'Alene MLS #26-8358 Report a problem | ||
| 2/19/2021 | Sold | -- |
Source: Agent Provided Report a problem | ||
| 8/22/2017 | Listing removed | $2,195$1/sqft |
Source: Resort Property Management Report a problem | ||
| 8/8/2017 | Price change | $2,195-12%$1/sqft |
Source: Resort Property Management Report a problem | ||
| 7/11/2017 | Listed for rent | $2,495$1/sqft |
Source: Resort Property Management Report a problem | ||
| 7/31/2014 | Listing removed | $344,900$125/sqft |
Source: Coldwell Banker Schneidmiller Realty #14-5804 Report a problem | ||
| 6/5/2014 | Listed for sale | $344,900$125/sqft |
Source: Coldwell Banker Schneidmiller Realty #14-5804 Report a problem | ||
| 4/8/2014 | Sold | -- |
Source: Public Record Report a problem | ||
Public tax history
| Year | Property taxes | Tax assessment |
|---|---|---|
| 2025 | $2,867 -5.8% | $898,675 +2.9% |
| 2024 | $3,043 +9.6% | $873,420 +2.2% |
| 2023 | $2,775 -23.1% | $854,722 -6.3% |
| 2022 | $3,610 -16.6% | $912,510 +45.8% |
| 2021 | $4,328 -9.6% | $625,904 +14.7% |
| 2020 | $4,786 -0.5% | $545,736 +4% |
| 2019 | $4,811 +0.5% | $524,824 +13.1% |
| 2018 | $4,786 -2.6% | $464,154 +7% |
| 2017 | $4,914 +17.6% | $433,671 +10.2% |
| 2016 | $4,180 +5.9% | $393,447 +9.2% |
| 2015 | $3,947 | $360,310 +6.1% |
| 2013 | $3,947 | $339,703 +3.9% |
| 2012 | -- | $326,903 -6% |
| 2011 | -- | $347,768 -0.2% |
| 2010 | -- | $348,335 |
Find assessor info on the county website
Monthly payment
Est. payment
Payment breakdown
Explore the cost of this home by adjusting the details. Changes won't be saved.Climate risks
Neighborhood: 83801
Nearby schools
Schools provided by the listing agent
- Elementary: Athol Elem
- Middle: TimberLake Jr High
- High: TimberLake HS
Source: SELMLS. This data may not be complete. We recommend contacting the local school district to confirm school assignments for this home.
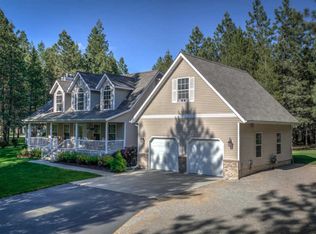
Similar homes
- $1,090,0004 bd3 ba2.7k sqft10240 E Howard Rd, Athol, ID 83801For Sale
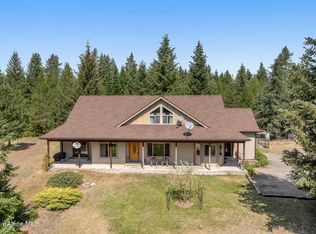 MLS ID #26-7682, Sam Inman, Windermere/Hayden, LLC. Coeur d'Alene MLS
 - $1,097,0003 bd3 ba1.8k sqft31288 N Sienna Loop, Athol, ID 83801For Sale
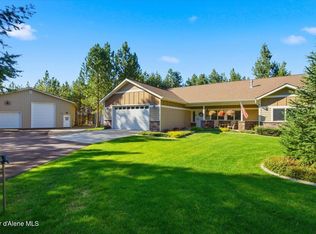 MLS ID #26-9300, Adam Anello, The Experience Northwest. Coeur d'Alene MLS
 - $1,050,0004 bd3 ba3.6k sqft30134 N Stampede Rd, Athol, ID 83801For Sale
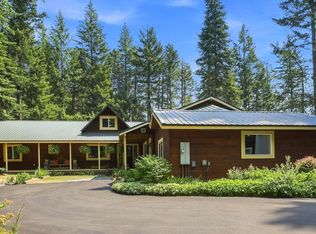
 MLS ID #20261987, Carrie Lagrace, TOMLINSON SOTHEBY`S INTL. REAL. SELMLS
 - $999,9004 bd2 ba2.7k sqft8924 E Black Bear Rd, Athol, ID 83801For Sale
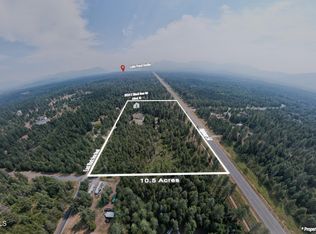 MLS ID #26-6110, Ed Morrow, Kelly Right Real Estate. Coeur d'Alene MLS
 - $1,110,0003 bd2 ba2.2k sqft573 Tam Tam Dr, Sagle, ID 83860For SaleMLS ID #20261605, Fabiola Ferris, TOMLINSON SOTHEBY`S INTL. REAL. SELMLS
- $1,050,0004 bd3 ba2.4k sqft113 Hawkwind Trl, Cocolalla, ID 83813For SaleMLS ID #20262179, Fabiola Ferris, TOMLINSON SOTHEBY`S INTL. REAL. SELMLS
- $1,249,0003 bd3 ba3.3k sqft1029 Sun Valley Dr, Careywood, ID 83809For SaleMLS ID #20260725, Maegan Barrett, RE/MAX CENTENNIAL. SELMLS
