Welcome to a charming Riverside home that feels inviting from the moment you arrive. Offering 3 bedrooms, 2 bathrooms, and approximately 1,330 sq. ft. of living space, this home features a comfortable, well-designed floor plan with a warm, easygoing feel that makes it easy to imagine settling right in.
Lovingly held within the same family through generations, this home offers more than just space — it carries a story, a sense of history, and the kind of warmth that comes from years of family memories.
The living spaces offer a wonderful foundation for everyday comfort, entertaining, and personal touches, while the established neighborhood adds to the home’s sense of character and appeal. Buyers will also appreciate the added peace of mind that comes with a roof that is approximately 3 years new, along with an HVAC system and ducting that were replaced approximately 10 years ago.
With its classic layout, desirable location, and opportunity to make it your own, this is a property that offers both immediate livability and long-term potential. Situated close to shopping, dining, schools, and commuter routes, the home also sits on a generous 11,761 sq. ft. lot, providing added flexibility and future possibilities.
The lot may offer potential for an ADU, subject to buyer verification, zoning, site conditions, and City of Riverside requirements.
Charming, comfortable, and full of possibility, this Riverside home offers the kind of lifestyle and location buyers will want to call home. Seller is very motivated — bring your buyers and bring your offers.
For sale
Listed by: KW Mojave • Carlton Brown Sr. • Contact: 805-550-7055
Price cut: $20K (10/15)
$635,000
3198 Washington St, Riverside, CA 92504
3beds
1,330sqft
Single Family Residence
Built in 1966
0.27 Acres Lot
$632,800 Zestimate®
$477/sqft
$-- HOA
What's special
- 110 days
- 633
- 14
Zillow last checked:
Listing updated:
Listed by:
Carlton Brown Sr. DRE #01399545 805-550-7055,
KW Mojave,
Deirdre McFarland DRE #02172355,
KELLER WILLIAMS VICTOR VALLEY
Source: CRMLS,MLS#: IG26144716 Originating MLS: California Regional MLS
Originating MLS: California Regional MLSFacts & features
Interior
Bedrooms & bathrooms
- Bedrooms: 3
- Bathrooms: 2
- Full bathrooms: 2
- Main level bathrooms: 1
- Main level bedrooms: 1
Rooms
- Room types: Bedroom, Family Room, Kitchen, Primary Bathroom, Primary Bedroom
Primary bedroom
- Features: Main Level Primary
Bedroom
- Features: All Bedrooms Down
Bedroom
- Features: Bedroom on Main Level
Bathroom
- Features: Tile Counters
Kitchen
- Features: Tile Counters
Heating
- Central
Cooling
- Central Air
Appliances
- Included: Gas Oven, Gas Water Heater, Dryer, Washer
Features
- All Bedrooms Down, Bedroom on Main Level, Main Level Primary
- Has fireplace: Yes
- Fireplace features: Family Room
- Common walls with other units/homes: No Common Walls
Interior area
- Total interior livable area: 1,330 sqft
Property
Parking
- Total spaces: 1
- Parking features: Garage - Attached
- Attached garage spaces: 1
Features
- Levels: One
- Stories: 1
- Entry location: 1
- Pool features: None
- Spa features: None
- Has view: Yes
- View description: Neighborhood
Lot
- Size: 0.27 Acres
- Features: 0-1 Unit/Acre, Front Yard, Lawn, Yard
Details
- Parcel number: 230320054
- Special conditions: Standard
Construction
Type & style
- Home type: SingleFamily
- Property subtype: Single Family Residence
Condition
- New construction: No
- Year built: 1966
Utilities & green energy
- Sewer: Public Sewer
- Water: Public
- Utilities for property: Electricity Connected, Natural Gas Connected, Sewer Connected, Water Connected
Community & HOA
Community
- Features: Curbs, Street Lights, Sidewalks
Location
- Region: Riverside
Financial & listing details
- Price per square foot: $477/sqft
- Tax assessed value: $361,851
- Date on market: 7/2/2026
- Cumulative days on market: 111 days
- Listing terms: Conventional,1031 Exchange,FHA,Submit,VA Loan
Estimated market value
$632,800
$601,000 - $664,000
$2,941/mo
Price history
| Date | Event | Price |
|---|---|---|
| 10/15/2026 | Price change | $635,000-3.1%$477/sqft |
Source:  CRMLS #IG26144716 Report a problem CRMLS #IG26144716 Report a problem | ||
| 7/3/2026 | Listed for sale | $655,000+718.8%$492/sqft |
Source: CRMLS #IG26144716 Report a problem | ||
| 4/14/1998 | Sold | $80,000$60/sqft |
Source: Public Record Report a problem | ||
Public tax history
| Year | Property taxes | Tax assessment |
|---|---|---|
| 2026 | -- | $361,851 +2% |
| 2025 | $4,003 +3.4% | $354,756 +2% |
| 2024 | $3,872 +0.4% | $347,801 +2% |
| 2023 | $3,856 +154.2% | $340,982 +161.5% |
| 2022 | $1,517 +0.4% | $130,418 +2% |
| 2021 | $1,511 +0.7% | $127,862 +1% |
| 2020 | $1,500 +1.9% | $126,552 +2% |
| 2019 | $1,472 +1.9% | $124,072 +2% |
| 2018 | $1,445 +1.7% | $121,640 +2% |
| 2017 | $1,420 | $119,255 +2% |
| 2016 | $1,420 +8.1% | $116,918 +1.5% |
| 2015 | $1,313 +1% | $115,164 +2% |
| 2014 | $1,300 | $112,910 +0.5% |
| 2013 | -- | $112,402 +2% |
| 2012 | -- | $110,199 +2% |
| 2011 | -- | $108,039 +0.8% |
| 2010 | -- | $107,233 -0.2% |
| 2009 | -- | $107,490 +2% |
| 2008 | -- | $105,384 +2% |
| 2007 | -- | $103,319 +2% |
| 2006 | -- | $101,294 +2% |
| 2005 | -- | $99,309 +3.9% |
| 2003 | -- | $95,580 +2% |
| 2002 | -- | $93,707 +2% |
| 2001 | $973 +1.8% | $91,871 +2% |
| 2000 | $956 | $90,071 |
Find assessor info on the county website
Monthly payment
Est. payment
Payment breakdown
Explore the cost of this home by adjusting the details. Changes won't be saved.Climate risks
Neighborhood: Casablanca
Similar homes
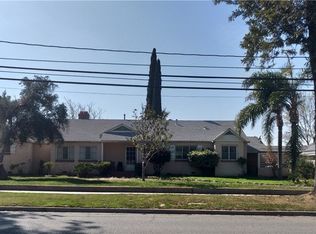
- $650,0003 bd2 ba1.3k sqft8476 Colorado Ave, Riverside, CA 92504For Sale
 MLS ID #SW26195413, Charmaine White, Berkshire Hathaway HomeServices California Properties. CRMLS
 - $574,9903 bd2 ba1.2k sqft3469 Tipperary Way, Riverside, CA 92506For Sale
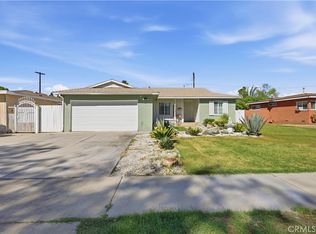 MLS ID #IV26222750, ERIKA VALDOVINOS, CALIFORNIA RANCHOS. CRMLS
 - $654,5004 bd3 ba1.7k sqft2943 Gertrude St, Riverside, CA 92506For Sale
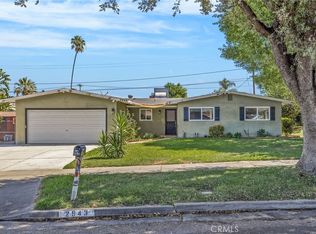 MLS ID #IV26186993, GUY PATTERSON, GUY PATTERSON REALTY GROUP. CRMLS
 - $569,9004 bd2 ba1.3k sqft6057 Florence St, Riverside, CA 92504For Sale
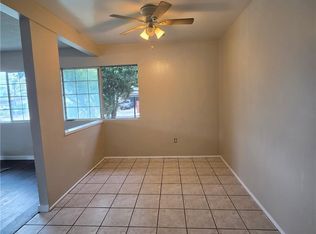 MLS ID #OC26224514, Jose Lemus, Salem Realty Group, Inc.. CRMLS
