Mature trees, established gardens, and a welcoming covered front porch set the scene for this 4-bedroom, 2.5-bath home in Champaign's Windsor Park neighborhood. Inside, hardwood floors and large Pella windows bring warmth and natural light to a comfortable layout with separate living and family rooms, a formal dining room, and plenty of storage throughout. The kitchen offers wood cabinetry, ample counter space, a pantry, and a new dishwasher installed in March 2025. The family room opens directly to the backyard deck, making it easy to take meals or gatherings outside. A half bath with laundry rounds out the main floor. Upstairs, the primary bedroom features two large closets, an adjoining bathroom, and new carpet installed in March 2025. Three additional bedrooms offer hardwood floors and sizable closets, with a second full bathroom completing the upper level. Outside, the garden setting is a standout. A pergola frames the deck, where seasonal vines add color alongside a pond with water lilies. Mature trees, flowering plants, and established landscaping create a peaceful spot for morning coffee, outdoor dining, or enjoying the backyard. The attached two-car garage has an extra bay providing ample storage and built in cabinetry with additional attic storage. Updates include a new roof and gutters in 2021, plus new vinyl flooring in the kitchen and main-floor half bath in March 2025. With multiple living areas, inviting outdoor spaces, and a location convenient to the University of Illinois, this home offers plenty to enjoy inside and out.
New
$349,500
2408 Bedford Dr, Champaign, IL 61820
4beds
2,000sqft
Single Family Residence
Built in 1969
0.27 Acres Lot
$-- Zestimate®
$175/sqft
$-- HOA
What's special
Established landscapingPond with water liliesMature treesFlowering plantsEstablished gardensGarden settingSeasonal vines add color
- --
- 245
- views
- 13
- saves
Zillow last checked:
Listing updated:
Listed by:
Barbara Gallivan (217)202-5999,
KELLER WILLIAMS-TREC
Source: MRED as distributed by MLS GRID,MLS#: 12786396
Facts & features
Interior
Bedrooms & bathrooms
- Bedrooms: 4
- Bathrooms: 3
- Full bathrooms: 2
- 1/2 bathrooms: 1
Rooms
- Room types: No additional rooms
Primary bedroom
- Features: Flooring (Carpet), Bathroom (Full)
- Area: 192 Square Feet
- Dimensions: 12X16
Bedroom 2
- Features: Flooring (Hardwood)
- Area: 110 Square Feet
- Dimensions: 11X10
Bedroom 3
- Features: Flooring (Hardwood)
- Area: 169 Square Feet
- Dimensions: 13X13
Bedroom 4
- Features: Flooring (Hardwood)
- Area: 176 Square Feet
- Dimensions: 16X11
Dining room
- Features: Flooring (Hardwood)
- Area: 156 Square Feet
- Dimensions: 12X13
Family room
- Features: Flooring (Hardwood)
- Area: 160 Square Feet
- Dimensions: 16X10
Kitchen
- Features: Kitchen (Eating Area-Table Space), Flooring (Vinyl)
- Area: 120 Square Feet
- Dimensions: 12X10
Living room
- Features: Flooring (Hardwood)
- Area: 208 Square Feet
- Dimensions: 16X13
Heating
- Forced Air
Cooling
- Central Air
Appliances
- Included: Range, Dishwasher, Refrigerator, Washer, Dryer, Disposal
- Laundry: Laundry Closet
Features
- Flooring: Hardwood
- Basement: Crawl Space
- Attic: Pull Down Stair
Interior area
- Total structure area: 2,000
- Total interior livable area: 2,000 sqft
- Finished area below ground: 0
Property
Parking
- Total spaces: 2
- Parking features: Concrete, Garage Door Opener, Yes, Garage Owned, Attached, Garage
- Attached garage spaces: 2
- Has uncovered spaces: Yes
Accessibility
- Accessibility features: No Disability Access
Features
- Stories: 2
- Patio & porch: Deck
Lot
- Size: 0.27 Acres
- Dimensions: 110x122.01x69.95x135
- Features: Corner Lot
Details
- Parcel number: 032025127003
- Special conditions: None
Construction
Type & style
- Home type: SingleFamily
- Architectural style: Traditional
- Property subtype: Single Family Residence
Materials
- Vinyl Siding, Brick
- Roof: Asphalt
Condition
- New construction: No
- Year built: 1969
Utilities & green energy
- Sewer: Public Sewer
- Water: Public
Community & HOA
Community
- Features: Sidewalks, Street Paved
- Subdivision: Windsor Park
HOA
- Services included: None
Location
- Region: Champaign
Financial & listing details
- Price per square foot: $175/sqft
- Tax assessed value: $248,490
- Annual tax amount: $5,176
- Date on market: 10/21/2026
- Ownership: Fee Simple
Estimated market value
Not available
Estimated sales range
Not available
Not available
Price history
Price history is unavailable.
Public tax history
| Year | Property taxes | Tax assessment |
|---|---|---|
| 2025 | $5,176 +17.2% | $82,830 +12.6% |
| 2024 | $4,418 +5.7% | $73,560 +8.3% |
| 2023 | $4,180 +7.4% | $67,920 +7.2% |
| 2022 | $3,893 +2.9% | $63,360 +1.8% |
| 2021 | $3,785 +1% | $62,240 +1% |
| 2020 | $3,748 | $61,630 -1.2% |
| 2019 | -- | $62,390 +2.3% |
| 2018 | -- | $60,980 +2.1% |
| 2017 | $3,924 +11.7% | $59,740 |
| 2016 | $3,513 | $59,740 |
| 2015 | $3,513 +5% | $59,740 +6.8% |
| 2014 | $3,346 +4.1% | $55,920 +2.2% |
| 2013 | $3,214 +1.7% | $54,720 |
| 2012 | $3,161 +7.8% | $54,720 |
| 2011 | $2,933 -0.4% | $54,720 -4.6% |
| 2010 | $2,946 | $57,330 -2.1% |
| 2009 | -- | $58,560 |
| 2008 | -- | $58,560 +1.1% |
| 2007 | $2,933 +4.5% | $57,920 +6.6% |
| 2006 | $2,808 +2.2% | $54,330 +4.3% |
| 2005 | $2,748 +2.2% | $52,080 +2.3% |
| 2004 | $2,689 +3.3% | $50,910 +5.5% |
| 2003 | $2,602 +0.7% | $48,270 +3.6% |
| 2002 | $2,584 +3.5% | $46,580 +3.5% |
| 2001 | $2,496 +3.4% | $45,000 +3.6% |
| 2000 | $2,414 | $43,430 |
Find assessor info on the county website
Monthly payment
Est. payment
Payment breakdown
Explore the cost of this home by adjusting the details. Changes won't be saved.Climate risks
Neighborhood: 61820
Nearby schools
Schools provided by the listing agent
- High: Central High School
- District: 4
Source: MRED as distributed by MLS GRID. This data may not be complete. We recommend contacting the local school district to confirm school assignments for this home.
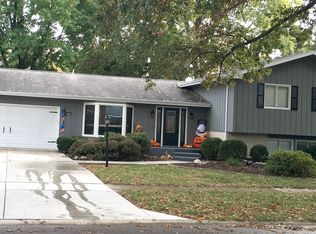

Similar homes
- $374,9004 bd3 ba2.2k sqft1708 Oak Park Dr, Champaign, IL 61822New
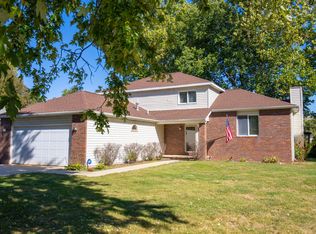 MLS ID #12788492, Matt Difanis, ABR,CIPS,GRI, RE/MAX REALTY ASSOCIATES-CHA. MRED as distributed by MLS GRID
- $359,9004 bd3 ba2k sqft4 Magnolia Ct, Savoy, IL 61874Price Change
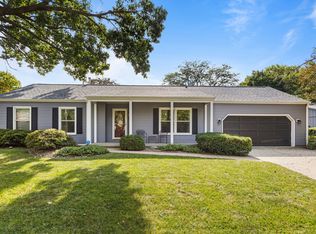 MLS ID #12749244, Kyle Koester, KELLER WILLIAMS-TREC-MONT. MRED as distributed by MLS GRID
- $375,0004 bd3 ba2.1k sqft2404 Provine Cir, Urbana, IL 61801New
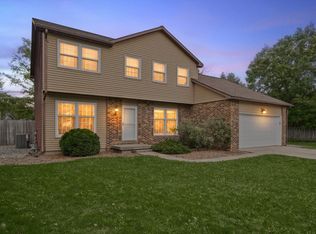 MLS ID #12785301, Craig Buchanan, RE/MAX REALTY ASSOCIATES-CHA. MRED as distributed by MLS GRID
- $299,0003 bd2 ba1.7k sqft10 Greenfield Ct, Savoy, IL 61874Active
 MLS ID #12708971, Julie Huisinga, RE/MAX REALTY ASSOC-MONTICELLO. MRED as distributed by MLS GRID
