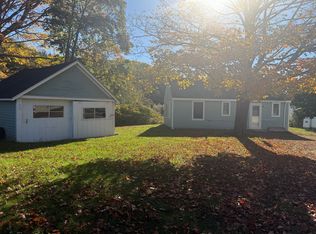
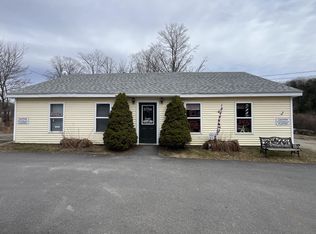
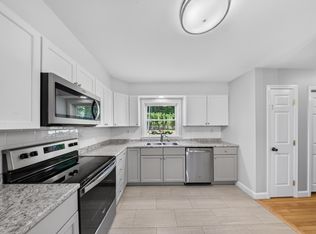
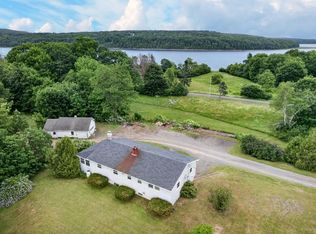
Home, business, and waterfront come together on one Frankfort property. Offering approximately 2,068 square feet between two separate buildings, this property includes a 758+/- square foot, two-bedroom, one-bath ranch-style home tucked toward the rear of the lot, closer to approximately 130 feet of owned frontage on Marsh Stream. The home offers single-level living with a functional kitchen, first-floor laundry and a rear deck overlooking the rear portion of the property. What sets this property apart is the second building. Positioned closer to the well-traveled roadway, the 1,310+/- square foot commercial building provides dedicated space away from the residence along with visibility for a business or professional use. For someone considering operating a business close to home, creating dedicated professional workspace, or simply owning a property with greater flexibility, the layout offers an uncommon combination in a residential property. With convenient access toward Winterport, Hampden, Bangor and Belfast, this property combines residential living, waterfrontage and a separate commercial building, all on one parcel. Bring your vision and explore the possibilities this property has to offer. Please note: the residential home is addressed as 32 Main Road South, while the commercial office building is addressed as 36 Main Road South.
Active
$349,900
32-36 Main Road S, Frankfort, ME 04438
2beds
2,068sqft
Single Family Residence
Built in 1982
0.68 Acres Lot
$-- Zestimate®
$169/sqft
$-- HOA
What's special
Single-level livingFirst-floor laundryFunctional kitchen
- 8 hours
- 74
- 5
Zillow last checked:
Listing updated:
Listed by:
EXP Realty
Source: Maine Listings,MLS#: 1679975
Facts & features
Interior
Bedrooms & bathrooms
- Bedrooms: 2
- Bathrooms: 1
- Full bathrooms: 1
Primary bedroom
- Features: Closet
- Level: First
- Area: 13225 Square Feet
- Dimensions: 115 x 115
Bedroom 2
- Features: Closet
- Level: First
- Area: 7505 Square Feet
- Dimensions: 79 x 95
Dining room
- Level: First
- Area: 738821 Square Feet
- Dimensions: 911 x 811
Kitchen
- Level: First
- Area: 18104 Square Feet
- Dimensions: 124 x 146
Living room
- Level: First
- Area: 10710 Square Feet
- Dimensions: 85 x 126
Heating
- Baseboard, Space Heater
Cooling
- None
Appliances
- Included: Microwave, Electric Range, Refrigerator
Features
- 1st Floor Bedroom, Shower
- Flooring: Carpet, Vinyl
- Doors: Storm Door(s)
- Basement: None
- Has fireplace: No
Interior area
- Total structure area: 2,068
- Total interior livable area: 2,068 sqft
- Finished area above ground: 2,068
- Finished area below ground: 0
Video & virtual tour
Property
Parking
- Parking features: Gravel, Paved, 5 - 10 Spaces
Features
- Patio & porch: Deck
- On waterfront: Yes
- Body of water: Marsh Stream
- Frontage length: Waterfrontage: 130,Waterfrontage Owned: 130
Lot
- Size: 0.68 Acres
- Features: City Lot, Level, Open Lot
Details
- Additional structures: Shed(s)
- Zoning: No Zoning, per town
- Other equipment: Internet Access Available, Satellite Dish
Construction
Type & style
- Home type: SingleFamily
- Architectural style: Ranch
- Property subtype: Single Family Residence
Materials
- Wood Frame, Wood Siding
- Foundation: Slab
- Roof: Shingle
Condition
- Year built: 1982
Utilities & green energy
- Electric: Circuit Breakers
- Sewer: Private Sewer, Septic Design Available, Septic Tank
- Water: Private, Well
Community & HOA
Community
- Security: Water Radon Mitigation System
Location
- Region: Frankfort
Financial & listing details
- Price per square foot: $169/sqft
- Annual tax amount: $2,775
- Date on market: 9/10/2026
- Road surface type: Paved
Estimated market value
Not available
Estimated sales range
Not available
Not available
Price history
| Date | Event | Price |
|---|---|---|
| 9/10/2026 | Listed for sale | $349,900-3.6%$169/sqft |
Source:  Maine Listings #1679975 Report a problem Maine Listings #1679975 Report a problem | ||
| 10/19/2025 | Listing removed | $363,000$176/sqft |
Source: Maine Listings #1628175 Report a problem | ||
| 6/26/2025 | Listed for sale | $363,000$176/sqft |
Source: Maine Listings #1628175 Report a problem | ||
Public tax history
Tax history is unavailable.
Monthly payment
Est. payment
Payment breakdown
Explore the cost of this home by adjusting the details. Changes won't be saved.Climate risks
Neighborhood: 04438
Similar homes
- $344,9003 bd2 ba1.5k sqft12 Rowell Road, Hampden, ME 04444Active
 MLS ID #1679727, Better Homes & Gardens Real Estate/The Masiello Group. Maine Listings
 - $419,9993 bd3 ba2.9k sqft2611 Kennebec Road, Newburgh, ME 04444Active
 MLS ID #1679953, CENTURY 21 Queen City Real Estate. Maine Listings
 - $380,0004 bd2 ba2.2k sqft137 Main Street, Winterport, ME 04496Active
 MLS ID #1670278, Realty of Maine. Maine Listings
 - $309,9003 bd2 ba1.6k sqft28 Marine Street, Winterport, ME 04496Active
 MLS ID #1670092, ERA Dawson-Bradford Co.. Maine Listings
 - $285,0003 bd2 ba1.6k sqft1316 Bangor Road, Prospect, ME 04981ActiveMLS ID #1676992, RE/MAX Shoreline. Maine Listings
- $329,0003 bd2 ba1.5k sqft15 Nicholson Avenue, Bucksport, ME 04416ActiveMLS ID #1673757, NextHome Experience. Maine Listings
- $364,9003 bd3 ba2k sqft60 Main Road S, Hampden, ME 04444ActiveMLS ID #1671019, NextHome Experience. Maine Listings
- $349,0003 bd2 ba2k sqft24 Turnpike Road, Searsport, ME 04974ActiveMLS ID #1657611, Realty of Maine. Maine Listings
- $359,0003 bd1 ba1.9k sqft26 Grampys Way, Swanville, ME 04915ActiveMLS ID #1664593, RE/MAX JARET & COHN. Maine Listings
- $369,9004 bd3 ba2.1k sqft273 Dow Road, Orrington, ME 04474ActiveMLS ID #1655509, NextHome Experience. Maine Listings
- $349,0004 bd2 ba2.2k sqft375 River Road, Orrington, ME 04474ActiveMLS ID #1662903, NextHome Experience. Maine Listings
- $350,0002 bd2 ba1.3k sqft16 Hunter Drive, Hermon, ME 04401ActiveMLS ID #1675764, NextHome Experience. Maine Listings
- $310,0003 bd2 ba1.7k sqft247 Stevens Road, Swanville, ME 04915ActiveMLS ID #1662394, True North Realty, Inc.. Maine Listings
- $379,9003 bd2 ba2.2k sqft3 3Js Way, Swanville, ME 04915ActiveMLS ID #1660592, Two Rivers Realty, LLC. Maine Listings
- $399,0004 bd3 ba2.2k sqft38 Fowler Road, Orrington, ME 04474ActiveMLS ID #1678445, True North Realty, Inc.. Maine Listings
- $375,0003 bd2 ba2k sqft18 Kings Court, Brewer, ME 04412ActiveMLS ID #1675845, NextHome Experience. Maine Listings
- $327,0004 bd2 ba1.5k sqft2846 Ohio Street, Glenburn, ME 04401ActiveMLS ID #1678208, NextHome Experience. Maine Listings
- $319,9003 bd2 ba1.8k sqft33 Fields Pond Road, Orrington, ME 04474ActiveMLS ID #1663366, NEBO Realty Firm. Maine Listings
- $325,0003 bd2 ba1.7k sqft315 Hinckley Ridge Road, Blue Hill, ME 04614ActiveMLS ID #1675424, Realty of Maine. Maine Listings
- $324,9003 bd1 ba1k sqft2639 Union Street, Hermon, ME 04401ActiveMLS ID #1674344, NextHome Experience. Maine Listings
