Welcome home to this beautifully maintained 4-bedroom, 2-bathroom property situated on a generous parcel of land in one of Cartersville's most desirable areas. Offering the perfect blend of privacy, comfort, and flexibility, this home provides room to spread out both inside and out. The thoughtfully designed floor plan features spacious living areas, comfortable bedrooms, and a functional layout ideal for families, entertaining, or those seeking additional space to work from home. The property also includes a 1-car garage and ample outdoor space with endless possibilities for gardening, recreation, future improvements, or simply enjoying the peaceful surroundings. The home has been exceptionally cared for and is truly move-in ready. Its attractive setting, usable land, and convenient location make it a rare opportunity for buyers seeking both space and value in the Cartersville market. As an added benefit, the property has a proven history as a successful short-term rental, demonstrating strong appeal to guests and providing potential income opportunities for buyers interested in occasional rental use. However, it is equally well-suited as a primary residence, second home, or investment property. Furnishings are negotiable and may be purchased separately but are not included in the listing price. Don't miss your chance to own this versatile North Georgia property that offers the best of country-style living with convenient access to local shopping, dining, schools, and Interstate 75.
Coming soon 07/27
$399,000
32 Baker Rd SW, Cartersville, GA 30120
4beds
2,484sqft
Single Family Residence, Residential
Built in 1978
0.68 Acres Lot
$-- Zestimate®
$161/sqft
$-- HOA
What's special
- 2 days |
- 180 |
- 14 |
Zillow last checked:
Listing updated:
Listed by:
Eduardo Munoz,
Atlanta Communities 678-907-4589
Source: FMLS GA,MLS#: 7803779
Loading...
Facts & features
Interior
Bedrooms & bathrooms
- Bedrooms: 4
- Bathrooms: 2
- Full bathrooms: 2
- Main level bathrooms: 1
- Main level bedrooms: 2
Rooms
- Room types: Attic
Primary bedroom
- Features: None
- Level: None
Bedroom
- Features: None
Primary bathroom
- Features: None
Dining room
- Features: None
Kitchen
- Features: None
Heating
- Central
Cooling
- Other
Appliances
- Included: Electric Oven, Electric Range
- Laundry: None
Features
- Other
- Flooring: Wood
- Windows: None
- Basement: Other
- Number of fireplaces: 1
- Fireplace features: Brick
- Common walls with other units/homes: No Common Walls
Interior area
- Total structure area: 2,484
- Total interior livable area: 2,484 sqft
Property
Parking
- Parking features: Driveway
- Has uncovered spaces: Yes
Accessibility
- Accessibility features: None
Features
- Levels: Two
- Stories: 2
- Patio & porch: None
- Exterior features: Other
- Pool features: None
- Spa features: None
- Fencing: Wood
- Has view: Yes
- View description: Neighborhood, Other
- Waterfront features: None
- Body of water: None
Lot
- Size: 0.68 Acres
- Features: Back Yard, Front Yard
Details
- Additional structures: Other
- Parcel number: 0070G 0010 007
- Other equipment: None
- Horse amenities: None
Construction
Type & style
- Home type: SingleFamily
- Architectural style: Colonial
- Property subtype: Single Family Residence, Residential
Materials
- Other
- Foundation: Slab
- Roof: Other
Condition
- Resale
- New construction: No
- Year built: 1978
Utilities & green energy
- Electric: 110 Volts
- Sewer: Other
- Water: Public
- Utilities for property: Other
Green energy
- Energy efficient items: None
- Energy generation: None
Community & HOA
Community
- Features: None
- Security: Smoke Detector(s)
HOA
- Has HOA: No
Location
- Region: Cartersville
Financial & listing details
- Price per square foot: $161/sqft
- Annual tax amount: $2,521
- Date on market: 7/13/2026
- Road surface type: Concrete
Estimated market value
Not available
Estimated sales range
Not available
$2,028/mo
Price history
Price history is unavailable.
Public tax history
Tax history is unavailable.
Monthly payment
Est. payment
Payment breakdown
Explore the cost of this home by adjusting the details. Changes won't be saved.Climate risks
Neighborhood: 30120
Nearby schools
GreatSchools rating
- 7/10Mission Road Elementary SchoolGrades: PK-5Distance: 3.1 mi
- 8/10Woodland Middle School At EuharleeGrades: 6-8Distance: 6 mi
- 6/10Woodland High SchoolGrades: 9-12Distance: 4.3 mi
Schools provided by the listing agent
- Elementary: Kingston
- Middle: Cass
- High: Cass
Source: FMLS GA. This data may not be complete. We recommend contacting the local school district to confirm school assignments for this home.
- $231,7003 bd1 ba1k sqft44 Baker Rd, Cartersville, GA 30120Off Market
- $209,9003 bd1 ba1k sqft44 Baker Rd SW, Cartersville, GA 30120Coming Soon
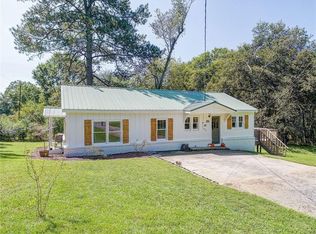
- $---- bd-- ba-- sqft29 Baker Rd SW, Cartersville, GA 30120Off Market
- $325,3004 bd2 ba1.8k sqft29 Baker Rd, Cartersville, GA 30120Off Market
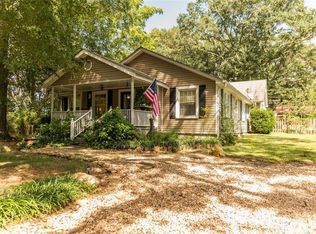
- $13,500-- bd-- ba-- sqft52 Baker Rd SW, Cartersville, GA 30120Off Market
- $212,8003 bd1 ba1.2k sqft52 Baker Rd, Cartersville, GA 30120Off Market
- $295,6003 bd2 ba1.4k sqft41 Baker Rd, Cartersville, GA 30120Off Market
- $---- bd-- ba-- sqft41 Baker Rd SW, Cartersville, GA 30120Off Market
A local agent can set up tours, give advice and negotiate with sellers.
Similar homes
- $399,9903 bd3 ba2.2k sqft22 Commons Way, Cartersville, GA 30120New Construction

 FMLS GA
 - $375,0004 bd3 ba2.1k sqft39 Stadelman Ct, Cartersville, GA 30120For Sale
 MLS ID #7796468, Amy Archer, Archer Realty Group, LLC. FMLS GA
 - $385,0003 bd2 ba1.7k sqft30 Benham Cir, Cartersville, GA 30120For Sale
 MLS ID #7790391, Kimberly Morgan, Atlanta Communities Real Estate Brokerage. FMLS GA
 - $408,5004 bd3 ba2.6k sqft172 Mercer Ln, Cartersville, GA 30120For Sale
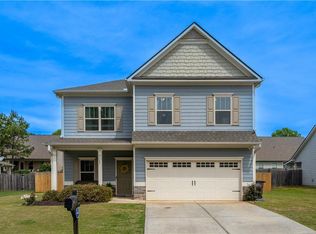 MLS ID #7747956, BONNIE B MULLINAX, Keller Williams Realty Northwest, LLC.. FMLS GA
 - $364,9003 bd2 ba1.6k sqft27 Oakdale Dr, Cartersville, GA 30120For SaleMLS ID #7797958, Paula Adams, Maximum One Greater Atlanta Realtors. FMLS GA
- $445,0004 bd3 ba2.3k sqft10 Westover Rd, Cartersville, GA 30120For SaleMLS ID #7803068, WENDY AGUE, Coldwell Banker Kinard Realty. FMLS GA
- $395,0003 bd2 ba1.2k sqft3 Davis St, Cartersville, GA 30120For SaleMLS ID #7796606, Amanda Kelly, Etowah Realty Group, LLC. FMLS GA
- $395,0002 bd2 ba2.3k sqft8 Highland Ln, Cartersville, GA 30120For SaleMLS ID #7791152, Nicole Lee, Heritage GA. Realty. FMLS GA
- $--3 bd2 ba1.4k sqft4 Green Acre Ln, Cartersville, GA 30121AuctionAuction.com 2
- $399,9005 bd4 ba1.9k sqft108 Valley Dr, Cartersville, GA 30120For SaleMLS ID #7778234, Joseph Womack, Joey's Homes. FMLS GA
- $329,9004 bd3 ba2.2k sqft22 Oakbrook Dr SW, Cartersville, GA 30120For SaleMLS ID #7771017, Amanda Shride, Atlanta Communities Real Estate Brokerage. FMLS GA
- $300,0003 bd2 ba1.4k sqft71 Oakbrook Dr SW, Cartersville, GA 30120For SaleMLS ID #7779802, MARK SPAIN, Mark Spain Real Estate. FMLS GA
- $--4 bd3 ba2k sqft34 Westover Rd SE, Cartersville, GA 30120AuctionXome
- $359,0003 bd2 ba1.4k sqft110 Marion Dr, Cartersville, GA 30120For SaleMLS ID #7799968, Jennifer Kenney, Atlanta Communities. FMLS GA
- $345,0004 bd2 ba1.6k sqft6 Defender St, Cartersville, GA 30120For SaleMLS ID #7754182, Monarch Realty Partners, Real Broker, LLC.. FMLS GA
- $380,0004 bd3 ba2.5k sqft34 Rock Foot Way SE, Cartersville, GA 30120For SaleMLS ID #7714818, Miranda Mowry, Atlanta Communities. FMLS GA
- $515,0005 bd5 ba3.6k sqft9 Topridge Dr, Cartersville, GA 30120For SaleMLS ID #7797884, Cassie Harris, H & H Realty, LLC.. FMLS GA
- $--3 bd3 ba1.4k sqft406 Union Station St, Cartersville, GA 30120AuctionAuction.com 2
- $479,9003 bd4 ba2.9k sqft273 Jordan Rd SE, Cartersville, GA 30120For SaleMLS ID #7697038, BRENDA C GUY, Coldwell Banker Kinard Realty. FMLS GA
- $359,9003 bd3 ba1.8k sqft23 Miles Dr SE, Cartersville, GA 30120For SaleMLS ID #7751967, Dustin Goss, Northwest Communities Real Estate Group. FMLS GA
