Welcome to Prestigious Hoggs Hollow! Gracefully nestled among lush ravines and steps from the iconic Rosedale Golf Club, this elegant residence blends timeless charm with modern sophistication. A stately steel gate and grand entry doors create a striking first impression. The sun-filled open-concept main floor showcases wall-to-wall bay windows overlooking one of the area's deepest private lots-your serene, tree-lined backyard oasis with endless potential. The living room's marble-surround fireplace adds warmth, while a mezzanine overlooking the grand foyer enhances the sense of space and luxury. The sleek chef's kitchen features top-tier appliances, a waterfall island, and an inviting breakfast area. Upstairs, the primary suite offers a private sitting room and Juliet balcony retreat. All bedrooms boast spa-like ensuite baths with in-floor heating. Attached garage and generous storage complete this exceptional home.
For sale
C$5,880,000
32 Brookfield Rd, Toronto, ON M2P 1A9
4beds
5baths
Single Family Residence
Built in ----
0 Square Feet Lot
$-- Zestimate®
C$--/sqft
C$-- HOA
What's special
Lush ravinesStately steel gateGrand entry doorsSun-filled open-concept main floorWall-to-wall bay windowsSerene tree-lined backyard oasisTop-tier appliances
- 334 days
- 20
- 0
Zillow last checked:
Listing updated:
Listed by:
RE/MAX ADVANCE REALTY
Source: TRREB,MLS®#: C12513112 Originating MLS®#: Toronto Regional Real Estate Board
Originating MLS®#: Toronto Regional Real Estate BoardFacts & features
Interior
Bedrooms & bathrooms
- Bedrooms: 4
- Bathrooms: 5
Primary bedroom
- Level: Third
- Dimensions: 7.39 x 10.34
Bedroom
- Level: Third
- Dimensions: 7.42 x 3.58
Bedroom
- Level: Second
- Dimensions: 4.37 x 4.09
Bedroom
- Level: Second
- Dimensions: 4.06 x 5.03
Breakfast
- Level: Main
- Dimensions: 2.69 x 5.89
Dining room
- Level: Main
- Dimensions: 4.2 x 7.7
Family room
- Level: Lower
- Dimensions: 7.9 x 9.88
Kitchen
- Level: Main
- Dimensions: 2.82 x 7.9
Living room
- Level: Main
- Dimensions: 9.4 x 7
Heating
- Forced Air, Gas
Cooling
- Central Air
Appliances
- Included: Built-In Oven, Bar Fridge, Water Heater, Countertop Range
Features
- Central Vacuum, In-Law Capability, Storage, Separate Heating Controls, Guest Accommodations
- Flooring: Carpet Free
- Basement: Finished,Separate Entrance
- Has fireplace: Yes
- Fireplace features: Living Room, Electric
Interior area
- Living area range: 3500-5000 null
Video & virtual tour
Property
Parking
- Total spaces: 10
- Parking features: Private Double, Garage Door Opener
- Has garage: Yes
Accessibility
- Accessibility features: Open Floor Plan, Parking, Doors Swing In
Features
- Patio & porch: Patio
- Exterior features: Landscaped, Controlled Entry, Lighting, Privacy, Year Round Living, Landscape Lighting
- Pool features: None
- Has view: Yes
- View description: Trees/Woods, Park/Greenbelt, Garden
- Waterfront features: None
Lot
- Size: 0 Square Feet
- Features: Fenced Yard, Golf, Park, Public Transit, Ravine, Wooded/Treed, Irregular Lot
- Topography: Hillside,Wooded/Treed,Dry,Partially Cleared
Details
- Additional structures: Garden Shed
- Parcel number: 105370183
Construction
Type & style
- Home type: SingleFamily
- Property subtype: Single Family Residence
Materials
- Stone, Stucco (Plaster)
- Foundation: Unknown
- Roof: Shingle
Utilities & green energy
- Sewer: Sewer
Community & HOA
Community
- Security: Alarm System, Security System, Other, Security Gate
Location
- Region: Toronto
Financial & listing details
- Annual tax amount: C$33,109
- Date on market: 11/5/2025
Price history
Price history is unavailable.
Public tax history
Tax history is unavailable.
Climate risks
Neighborhood: Birdle Path
Nearby schools
GreatSchools rating
No schools nearby
We couldn't find any schools near this home.


Similar homes
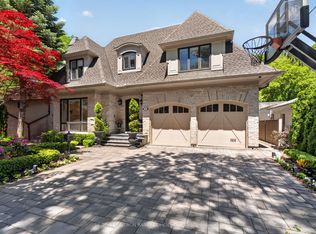
- C$5,998,0006 bd7 ba-- sqft21 Forest Heights Blvd, Toronto, ON M2L 2K4For Sale
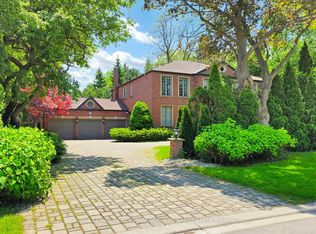 MLS ID #C13480112, ROYAL LEPAGE REAL ESTATE SERVICES NANCY SAEDI. TRREB
 - C$5,450,0005 bd6 ba-- sqft119 Strathallan Blvd, Toronto, ON M5N 1S9For Sale
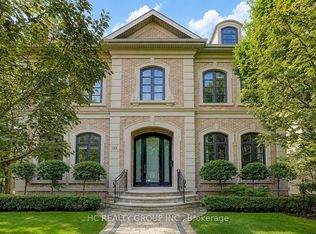 MLS ID #C13839996, HC REALTY GROUP INC.. TRREB
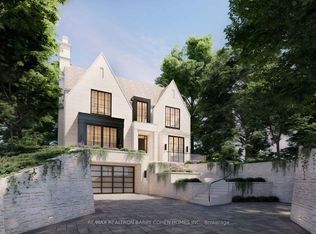
 - C$5,499,0005 bd5 ba-- sqft10 Penwood Cres, Toronto, ON M3B 2B9For Sale
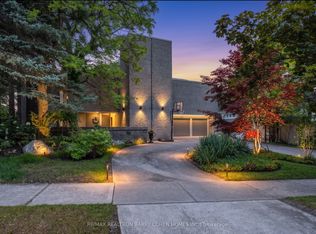 MLS ID #C13048670, RE/MAX REALTRON BARRY COHEN HOMES INC.. TRREB
 - C$5,500,0006 bd8 ba-- sqft18 Heathcote Ave, Toronto, ON M2L 1Y7New Construction
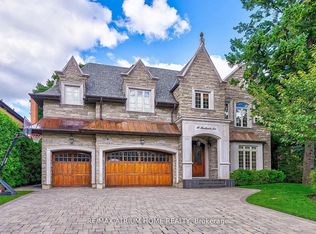 MLS ID #C13674474, RE/MAX ATRIUM HOME REALTY. TRREB
