NEW PRICE!! 32 Chartwell Road, a well-kept 3 bedroom ranch on a quarter-acre lot in a quiet West Grove neighborhood. No HOA, low taxes, and Avon Grove schools. The main level offers a bright living room and a large front window, an eat-in kitchen, and three bedrooms sharing a full bath. At 1,225 square feet, the layout is simple and easy to live in, with everything on one floor. The basement also includes an additional full bathroom and plenty of space to finish. Out back, the 0.28 acre lot gives you room to garden, play, or add a patio for summer nights. A metal roof means reduced maintenance costs and peace of mind. Home has central air. This home has been loved and cared for, and it's ready for its next owner to put their own stamp on it. You're minutes from downtown West Grove, Route 1, and the shops and restaurants of Jennersville, with easy access to Kennett Square, West Chester, and Delaware. Solid bones, a great lot, and a price point that's hard to find in southern Chester County. Schedule your showing today.
For sale
Price cut: $10.1K (11/11)
$409,900
32 Chartwell Rd, West Grove, PA 19390
3beds
1,575sqft
Single Family Residence
Built in 1959
0.28 Acres Lot
$413,700 Zestimate®
$260/sqft
$-- HOA
What's special
Eat-in kitchenGreat lotQuarter-acre lotLarge front windowCentral air
- 44 days
- 1,781
- 78
Likely to sell faster than
Zillow last checked:
Listing updated:
Listed by:
Michael Skay 610-809-2198,
Coldwell Banker Realty (610) 363-6006
Source: Bright MLS,MLS#: PACT2137088
Facts & features
Interior
Bedrooms & bathrooms
- Bedrooms: 3
- Bathrooms: 2
- Full bathrooms: 2
- Main level bathrooms: 1
- Main level bedrooms: 3
Basement
- Description: Percent Finished: 30.0
- Area: 350
Heating
- Forced Air, Natural Gas
Cooling
- Central Air, Natural Gas
Appliances
- Included: Built-In Range, Refrigerator, Range Hood, Gas Water Heater
- Laundry: In Basement
Features
- Family Room Off Kitchen
- Basement: Full,Partially Finished
- Has fireplace: No
Interior area
- Total structure area: 1,575
- Total interior livable area: 1,575 sqft
- Finished area above ground: 1,225
- Finished area below ground: 350
Property
Parking
- Parking features: Driveway
- Has uncovered spaces: Yes
Accessibility
- Accessibility features: None
Features
- Levels: One
- Stories: 1
- Pool features: None
Lot
- Size: 0.28 Acres
Details
- Additional structures: Above Grade, Below Grade
- Parcel number: 5908F0008
- Zoning: RR
- Special conditions: Standard
Construction
Type & style
- Home type: SingleFamily
- Architectural style: Ranch/Rambler
- Property subtype: Single Family Residence
Materials
- Frame
- Foundation: Block
- Roof: Metal
Condition
- New construction: No
- Year built: 1959
Utilities & green energy
- Sewer: Septic = # of BR
- Water: Public
Community & HOA
Community
- Subdivision: Rosecroft
HOA
- Has HOA: No
Location
- Region: West Grove
- Municipality: LONDON GROVE TWP
Financial & listing details
- Price per square foot: $260/sqft
- Tax assessed value: $95,920
- Annual tax amount: $4,189
- Date on market: 10/1/2026
- Listing agreement: Exclusive Right To Sell
- Listing terms: Cash,Conventional,FHA,VA Loan
- Exclusions: Sellers Personal Items
- Ownership: Fee Simple
Estimated market value
$413,700
$393,000 - $434,000
$3,126/mo
Price history
| Date | Event | Price |
|---|---|---|
| 11/11/2026 | Price change | $409,900-2.4%$260/sqft |
Source:  Bright MLS #PACT2137088 Report a problem | ||
| 10/16/2026 | Price change | $420,000-2.3%$267/sqft |
Source: Bright MLS #PACT2137088 Report a problem | ||
| 10/1/2026 | Listed for sale | $430,000+95.5%$273/sqft |
Source: Bright MLS #PACT2137088 Report a problem | ||
| 7/30/2020 | Sold | $220,000-2.2%$140/sqft |
Source: Agent Provided Report a problem | ||
| 6/14/2020 | Pending sale | $225,000$143/sqft |
Source: RE/MAX Of Wilmington- Penn Ave #PACT507984 Report a problem | ||
| 6/11/2020 | Listed for sale | $225,000$143/sqft |
Source: RE/MAX Of Wilmington- Penn Ave #PACT507984 Report a problem | ||
Public tax history
| Year | Property taxes | Tax assessment |
|---|---|---|
| 2026 | $4,068 +2.5% | $95,920 |
| 2025 | $3,968 +1.5% | $95,920 |
| 2024 | $3,909 | $95,920 |
| 2023 | $3,909 +2.1% | $95,920 |
| 2022 | $3,827 +1.5% | $95,920 |
| 2021 | $3,772 +247.1% | $95,920 |
| 2020 | $1,087 -68.8% | $95,920 |
| 2019 | $3,483 +2.6% | $95,920 |
| 2018 | $3,395 +9898.6% | $95,920 |
| 2017 | $34 -98.6% | $95,920 +1.8% |
| 2016 | $2,501 | $94,270 |
| 2015 | $2,501 | $94,270 |
| 2014 | $2,501 | $94,270 |
| 2013 | -- | $94,270 |
| 2012 | -- | $94,270 |
| 2011 | -- | $94,270 |
| 2010 | -- | $94,270 |
| 2009 | -- | $94,270 |
| 2008 | -- | $94,270 |
| 2007 | -- | $94,270 |
| 2006 | -- | $94,270 |
| 2005 | -- | $94,270 |
| 2004 | -- | $94,270 |
| 2003 | -- | $94,270 |
| 2000 | -- | $94,270 |
Find assessor info on the county website
Monthly payment
Est. payment
Payment breakdown
Explore the cost of this home by adjusting the details. Changes won't be saved.Climate risks
Neighborhood: 19390
Nearby schools
Schools provided by the listing agent
- High: Avon Grove
- District: Avon Grove
Source: Bright MLS. This data may not be complete. We recommend contacting the local school district to confirm school assignments for this home.
Similar homes
- $500,0003 bd2 ba1.9k sqft104 Columbine Dr, West Grove, PA 19390For Sale
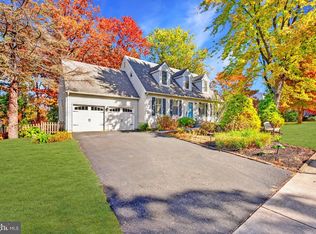
 MLS ID #PACT2139186, Dan Sweeney, Realty One Group Restore. Bright MLS
- $430,0003 bd3 ba2k sqft536 Hodgson Cir, West Grove, PA 19390For Sale
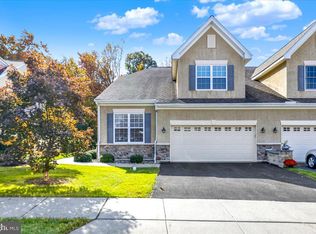 MLS ID #PACT2138992, Dave Hinkel, Coldwell Banker Realty. Bright MLS
- $450,0004 bd2 ba1.9k sqft304 Valley Rd, West Grove, PA 19390For Sale
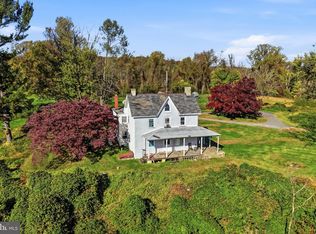 MLS ID #PACT2138742, Steven Christie, KW Greater West Chester. Bright MLS
- $550,0004 bd2 ba1.6k sqft470 Rose Hill Rd, West Grove, PA 19390For Sale
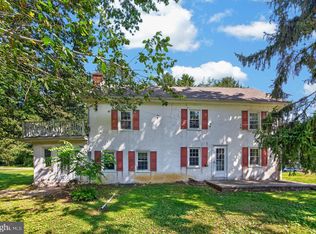 MLS ID #PACT2131962, Mary Anne Steel, BHHS Fox & Roach-Chadds Ford. Bright MLS
- $445,0003 bd3 ba2k sqft346 Carlisle Dr, Avondale, PA 19311For SaleMLS ID #PACT2139332, Natasha Gooley, Keller Williams Real Estate -Exton. Bright MLS
- $454,9003 bd2 ba1.8k sqft105 Dylan Cir, Avondale, PA 19311For SaleMLS ID #PACT2134202, Michele Vella, RE/MAX Associates-Wilmington. Bright MLS
- $435,0003 bd3 ba1.9k sqft4804 Mermaid Blvd, Wilmington, DE 19808For SaleMLS ID #DENC2114484, Toni Beltz, BHHS Fox & Roach-Greenville. Bright MLS
- $409,9003 bd1 ba1.4k sqft15 E Locust St, Oxford, PA 19363For SaleMLS ID #PACT2138788, Jeff Roland, BHHS Fox & Roach-Kennett Sq. Bright MLS
- $425,0004 bd3 ba2k sqft24 Worral Ct, Newark, DE 19711For SaleMLS ID #DENC2114370, Dan Shainsky, Coldwell Banker Realty. Bright MLS
- $225,0002 bd1 ba1.1k sqft102 Paschall Mill Rd, West Grove, PA 19390For SaleMLS ID #PACT2122724, Jeffrey Sanders, LPT Realty, LLC. Bright MLS
- $488,0002 bd2 ba1.7k sqft421 Westview Dr, Avondale, PA 19311For SaleMLS ID #PACT2137066, Joanna Patterson, RE/MAX Select Group. Bright MLS
- $325,0003 bd2 ba1.3k sqft231 State Rd, Avondale, PA 19311For SaleMLS ID #PACT2132040, Carmen Franceschino, RE/MAX Preferred - Newtown Square. Bright MLS
- $379,0003 bd2 ba1.1k sqft114 Westmoreland Dr, East Fallowfield, PA 19320For SaleMLS ID #PACT2126370, Dana Killingsworth, Onyx Real Estate Enterprises, LLC. Bright MLS
- $419,9004 bd2 ba1.7k sqftNone Available, Newark, DE 19711For SaleMLS ID #DENC2111578, Jack Sanderson, Patterson-Schwartz-Hockessin. Bright MLS
- $350,0003 bd2 ba1.4k sqft101 Street Rd, Cochranville, PA 19330For SaleMLS ID #PACT2138976, Diana Perez, RE/MAX Excellence - Kennett Square. Bright MLS
- $460,0003 bd1 ba1.3k sqft704 S Washington St, Kennett Square, PA 19348For SaleMLS ID #PACT2135878, Mr. Matthew Fetick, EXP Realty, LLC. Bright MLS
- $365,0003 bd1 ba1.2k sqftNone Available, Wilmington, DE 19808For SaleMLS ID #DENC2111780, Jack Sanderson, Patterson-Schwartz-Hockessin. Bright MLS
- $565,0003 bd2 ba2k sqft162 Sheehan Rd, Avondale, PA 19311For SaleMLS ID #PACT2138320, Rory Burkhart, EXP Realty, LLC. Bright MLS
- $550,0004 bd2 ba1.9k sqft151 Elbow Ln, Landenberg, PA 19350For SaleMLS ID #PACT2138096, Collis Townsend, BHHS Fox & Roach-Kennett Sq. Bright MLS
