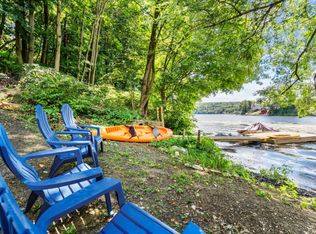
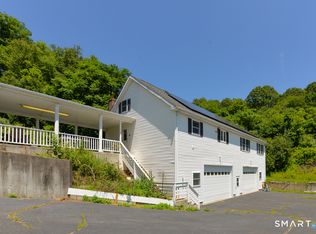
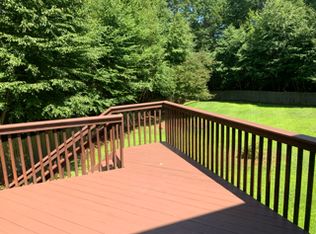
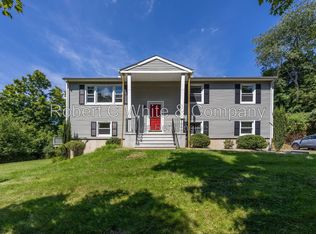
Beautiful updated 3 bedroom 2.5 bathroom home with dedicated office offering a combination of character, modern updates and exceptional outdoor living. The remodeled kitchen features white cabinetry, farmhouse sink, beverage fridge and open shelving creating a bright and inviting space for everyday living. Spacious living areas one with a pellet stove and a family room with fireplace and built-ins. The impressive primary suite is a true retreat complete with a gorgeous bathroom, with vaulted ceilings and skylights and a separate generous walk-in closet/dressing room. The whole house is freshly painted, with recessed lighting and great space. Outside you will find a fully fenced in yard separate from the fully fenced in ground pool. Perfect for entertaining and outdoor fun. This is the perfect place to call home!
House for rent
Singlefamily
Available now
Air conditioner, window unit
In unit laundry
4 Open parking spaces parking
Oil
What's special
Pellet stoveVaulted ceilingsRecessed lightingFarmhouse sinkBeverage fridgeImpressive primary suiteDedicated office
- 48 days |
- -- |
- -- |
Zillow last checked:
Listing updated:
Travel times

Let’s turn your rent into credit progress
Build credit history with every on-time payment and get credit for the payment you’re already making.
Facts & features
Interior
Bedrooms & bathrooms
- Bedrooms: 3
- Bathrooms: 3
- Full bathrooms: 2
- 1/2 bathrooms: 1
Heating
- Oil
Cooling
- Air Conditioner, Window Unit
Appliances
- Included: Dishwasher, Dryer, Gas Range, Range Hood, Refrigerator, Washer, Water Heater
- Laundry: In Unit, Main Level
Features
- Ceiling Fan(s), Walk In Closet
- Has basement: Yes
- Has fireplace: Yes
Interior area
- Total interior livable area: 2,273 sqft
Property
Parking
- Total spaces: 4
- Parking features: Driveway, Open, Paved, Private
- Has uncovered spaces: Yes
- Details: Contact manager
Features
- Exterior features: Basement, Medical Facilities, Shopping/Mall
- Has private pool: Yes
- Pool features: In Ground, Pool, Vinyl
Lot
- Features: Paved, Sloped
Details
- Parcel number: NEWTM54B9L21
Construction
Type & style
- Home type: SingleFamily
- Architectural style: Cape Cod
- Property subtype: SingleFamily
Condition
- Year built: 1938
Community & HOA
Community
- Features: Golf, Park
Location
- Region: Sandy Hook
Financial & listing details
- Lease term: 12 Months,24 Months,Month To Month
Nearby apartments for rent

Price history
| Date | Event | Price |
|---|---|---|
| 9/3/2026 | Listed for rent | $4,200$2/sqft |
Source: Smart MLS #24204161 Report a problem | ||
| 12/20/2021 | Sold | $480,000+2.1%$211/sqft |
Source:  Smart MLS #170443969 Report a problem Smart MLS #170443969 Report a problem | ||
| 12/15/2021 | Contingent | $469,900$207/sqft |
Source: Smart MLS #170443969 Report a problem | ||
| 11/2/2021 | Pending sale | $469,900$207/sqft |
Source:  William Raveis Real Estate, Mortgage & Insurance #170443969 Report a problem William Raveis Real Estate, Mortgage & Insurance #170443969 Report a problem | ||
| 10/23/2021 | Listed for sale | $469,900$207/sqft |
Source: William Raveis Real Estate, Mortgage & Insurance #170443969 Report a problem | ||
| 10/11/2021 | Pending sale | $469,900$207/sqft |
Source: William Raveis Real Estate, Mortgage & Insurance #170443969 Report a problem | ||
| 10/9/2021 | Listed for sale | $469,900+6.8%$207/sqft |
Source: Smart MLS #170443969 Report a problem | ||
| 11/9/2006 | Sold | $440,000+49.2%$194/sqft |
Source: Smart MLS #98295110 Report a problem | ||
| 9/29/2000 | Sold | $295,000$130/sqft |
Source: Smart MLS #98077048 Report a problem | ||