32 Cinnamon Ridge,
Keeseville NY - Welcome to 32 Cinnamon
Ridge in Keeseville, ny - a completely
remodeled, turnkey home set on a
private, .57-acre corner lot. This
tastefully updated 3-bedroom, 1.5-bath
home blends modern comfort with
'lifestyle focused' amenities. The main
level features a mix of hardwood floors
and carpeting, granite countertops,
stainless steel appliances, and a
thoughtfully updated kitchen that flows
naturally into the living and dining areas.
The spacious primary bedroom offers the
convenience of a private ensuite half
bath. a newly built 4-season Adirondack
room overlooks and leads out to the back
yard. a real showstopper is the
Adirondack-style entertainment and
media room with bar. This warm and
inviting space is designed for gathering
and features a built-in sound system, a
wet bar, and a wine refrigerator. Whether
you are hosting friends, enjoying a movie
night, or simply relaxing, this space is
ready for it all. Outside, the entertaining
space continues with a private, fenced
backyard, a stamped-concrete pad, and
an impressive outdoor summer kitchen complete with commercial-grade
appliances - perfect for summer
gatherings and cookouts. There is also an
oversized attached two-car garage with
dedicated workshop space, plus a
storage shed for additional tools and
equipment. With this property, all of the
work has already been done for you -
simply move in and enjoy!
For sale
$399,900
32 Cinnamon Rdg, Keeseville, NY 12944
3beds
2,347sqft
Single Family Residence
Built in 1996
0.57 Acres Lot
$380,100 Zestimate®
$170/sqft
$-- HOA
What's special
Spacious primary bedroomThoughtfully updated kitchenBuilt-in sound systemStainless steel appliancesWet barWine refrigeratorHardwood floors
- 13 days
- 199
- 1
Likely to sell faster than
Zillow last checked:
Listing updated:
Listed by:
Coldwell Banker Whitbeck Assoc. Plattsburgh 518-562-9999,
Kimberly Llewellyn
Source: ACVMLS,MLS#: 208313
Facts & features
Interior
Bedrooms & bathrooms
- Bedrooms: 3
- Bathrooms: 2
- Full bathrooms: 1
- 1/2 bathrooms: 1
Bedroom 1
- Features: Carpet
- Level: Upper
- Area: 140360 Square Feet
- Dimensions: 1,210 x 116
Bedroom 2
- Features: Carpet
- Level: Lower
- Area: 136.68 Square Feet
- Dimensions: 13.4 x 10.2
Bedroom 3
- Features: Carpet
- Level: Lower
- Area: 108.15 Square Feet
- Dimensions: 10.3 x 10.5
Other
- Description: Workshop included
- Level: First
- Area: 483 Square Feet
- Dimensions: 21 x 23
Bonus room
- Description: Bar/Entertainment/Media Room
- Features: Carpet
- Level: Lower
- Area: 2567521 Square Feet
- Dimensions: 2,311 x 1,111
Kitchen
- Features: Granite Counters, Hardwood
- Level: Upper
- Area: 252 Square Feet
- Dimensions: 14 x 18
Living room
- Features: Carpet
- Level: Upper
- Area: 179.2 Square Feet
- Dimensions: 14.11 x 12.7
Other
- Description: 4-season Adirondack Room
- Features: Carpet
- Level: Upper
- Area: 199650 Square Feet
- Dimensions: 1,210 x 165
Other
- Description: Converted from bedroom to a 1/2 bathroom ensuite
- Features: Carpet, Vinyl
- Level: Upper
- Area: 114.4 Square Feet
- Dimensions: 11 x 10.4
Utility room
- Description: Includes Laundry
- Features: Other
- Level: Lower
- Area: 17125 Square Feet
- Dimensions: 125 x 137
Heating
- Hot Water, Oil
Appliances
- Included: Bar Fridge, Dishwasher, Double Oven, Gas Cooktop, Microwave, Refrigerator, Wine Refrigerator
- Laundry: Electric Dryer Hookup, In Basement, Upper Level, Washer Hookup
Features
- Granite Counters, Bar, Ceiling Fan(s), Crown Molding, Eat-in Kitchen, Recessed Lighting, Sound System, Wet Bar, Wired for Sound
- Flooring: Carpet, Hardwood, Vinyl
- Windows: Double Pane Windows, Vinyl Clad Windows
- Basement: Finished,Full
- Has fireplace: No
Interior area
- Total structure area: 2,347
- Total interior livable area: 2,347 sqft
- Finished area above ground: 1,307
- Finished area below ground: 1,040
Property
Parking
- Total spaces: 5
- Parking features: Driveway, Garage Door Opener, Garage Faces Front, Inside Entrance, Oversized, Workshop in Garage
- Garage spaces: 2
- Uncovered spaces: 3
Features
- Levels: Multi/Split
- Patio & porch: See Remarks
- Exterior features: Outdoor Grill, Outdoor Kitchen, Private Yard, Rain Gutters
- Pool features: None
- Fencing: Wood
- Has view: Yes
- View description: Neighborhood, Trees/Woods
Lot
- Size: 0.57 Acres
- Features: Cul-De-Sac, Few Trees, Level, Private, Wooded
- Topography: Level
Details
- Additional structures: Shed(s)
- Parcel number: 4.3179.000
- Zoning: Residential
Construction
Type & style
- Home type: SingleFamily
- Architectural style: Raised Ranch
- Property subtype: Single Family Residence
Materials
- Vinyl Siding
- Foundation: Block
- Roof: Asphalt,Shingle
Condition
- Updated/Remodeled
- New construction: No
- Year built: 1996
Utilities & green energy
- Sewer: Private Sewer, Septic Tank
- Water: Public
- Utilities for property: Cable Available, Electricity Connected, Water Connected
Community & HOA
HOA
- Has HOA: No
Location
- Region: Keeseville
Financial & listing details
- Price per square foot: $170/sqft
- Tax assessed value: $205,600
- Annual tax amount: $1,976
- Date on market: 9/2/2026
- Listing agreement: Exclusive Right To Sell
- Listing terms: 1031 Exchange,Cash,Conventional,FHA,VA Loan
- Lease term: Short Term Lease
- Electric utility on property: Yes
- Road surface type: Paved
Estimated market value
$380,100
$361,000 - $399,000
$2,206/mo
Price history
| Date | Event | Price |
|---|---|---|
| 9/2/2026 | Listed for sale | $399,900+303.9%$170/sqft |
Source:  ACVMLS #208313 Report a problem ACVMLS #208313 Report a problem | ||
| 2/4/2002 | Sold | $99,000+17.3%$42/sqft |
Source: Public Record Report a problem | ||
| 9/22/1995 | Sold | $84,400$36/sqft |
Source: Public Record Report a problem | ||
Public tax history
| Year | Property taxes | Tax assessment |
|---|---|---|
| 2025 | -- | $205,600 +41.9% |
| 2024 | -- | $144,900 |
| 2023 | -- | $144,900 |
| 2022 | -- | $144,900 +5.7% |
| 2021 | -- | $137,100 +0.1% |
| 2020 | -- | $137,000 |
| 2019 | -- | $137,000 |
| 2018 | -- | $137,000 |
| 2017 | $3,191 | $137,000 +13.8% |
| 2016 | -- | $120,400 |
| 2015 | -- | $120,400 |
Find assessor info on the county website
Monthly payment
Climate risks
Neighborhood: 12944
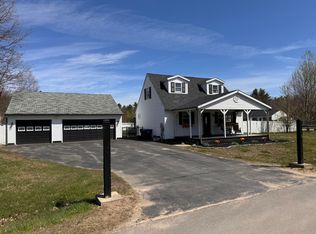
Similar homes
- $360,0004 bd2 ba2.6k sqft209 Hill St, Keeseville, NY 12944For Sale
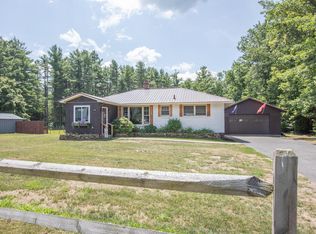 MLS ID #207833, Kira Witherwax, Listing by: REMAX North Country. ACVMLS
 - $455,0005 bd2 ba2.1k sqft364 Port Douglas Rd, Keeseville, NY 12944For Sale
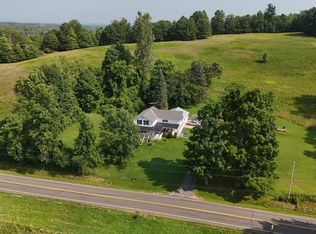 MLS ID #202576, James Lavalley, Listing by: Coldwell Banker Whitbeck Assoc Tupper Lake. ACVMLS
 - $412,0003 bd3 ba2.3k sqft311 Mitchell Rd, Peru, NY 12972For Sale
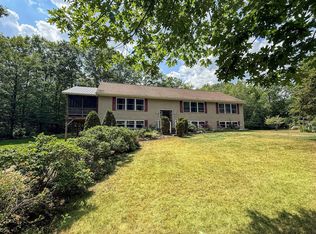 MLS ID #207999, Katie Perrone, Listing by: Coldwell Banker Whitbeck Assoc. Plattsburgh. ACVMLS
 - $399,9005 bd3 ba3.1k sqft460 Fuller Rd, Peru, NY 12972For Sale
 MLS ID #208109, Amy Provost, Listing by: Ridgeline Realty Group. ACVMLS
