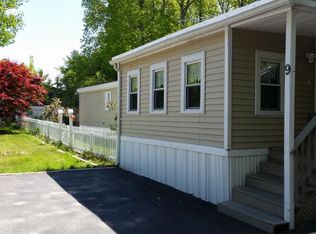
UPDATED, SPACIOUS 2-3 BEDROOM 2 BATH ON ITS OWN WOODED LOT. (NOT PARK OR COOP). Town water, sewer, roads. Potential 3d bedroom could be added. A 40-foot sunken family room addition with lots of glass overlooks the private wooded backyard and provides plenty of room for everyday living and entertaining. The maple kitchen opens conveniently to the living areas, while the first-floor primary suite features a spacious, upgraded full bath. A second bedroom is located at the opposite end of the home with another newly updated full bath nearby, providing nice separation and privacy. This lot backs up to a large privately owned wooded area adjacent to Colcord Pond and adjacent Town conservation lands. Recent updates throughout make this an easy home to move into and enjoy. Outside, there are two large decks, a covered porch, welcoming mudroom entry, large storage shed and additional attached storage. Fruit trees line the front of the property, while the wooded backyard offers exceptional privacy. This is a manufactured home with substantial additions and improvements, located on its own land—not in a park or co-op. That means no monthly park fees, association rules, age restrictions or pet restrictions. Located in an established neighborhood just minutes from Route 101 at Exit 9, this is a convenient commuter location with easy access to surrounding towns and services, yet very private and backs up to large wooded areas. A lot of home, privacy and flexibility at an affordable price point. This home is situated on a cement slab, Hurricane tie downs are being installed so this should qualify for most conventional financing, but probably not suitable for govt financing.
Active
Listed by: BHHS Verani Bedford • Christopher Evans • 603-472-1010
Price cut: $25.1K (10/17)
$359,900
7 Colcord Pond Road, Exeter, NH 03833
2beds
1,488sqft
Manufactured Home
Built in 1984
0.33 Acres Lot
$356,200 Zestimate®
$242/sqft
$-- HOA
What's special
Two large decksCovered porchMaple kitchenWelcoming mudroom entry
- 53 days
- 1,292
- 53
Zillow last checked:
Listing updated:
Listed by:
Christopher Evans,
BHHS Verani Bedford Cell:603-759-9777
Source: PrimeMLS,MLS#: 5107973
Facts & features
Interior
Bedrooms & bathrooms
- Bedrooms: 2
- Bathrooms: 2
- Full bathrooms: 2
Heating
- Oil
Cooling
- None
Features
- Has basement: No
Interior area
- Total structure area: 1,488
- Total interior livable area: 1,488 sqft
- Finished area above ground: 1,488
- Finished area below ground: 0
Property
Parking
- Parking features: Paved
Features
- Levels: One
- Stories: 1
Lot
- Size: 0.33 Acres
- Features: Landscaped, Wooded
Details
- Parcel number: EXTRM055L011
- Zoning description: MANUFACTURE HOME
- Special conditions: Standard
Construction
Type & style
- Home type: MobileManufactured
- Architectural style: Ranch
- Property subtype: Manufactured Home
Materials
- Wood Siding
- Foundation: Axle
- Roof: Metal
Condition
- New construction: No
- Year built: 1984
Utilities & green energy
- Electric: Circuit Breakers
- Sewer: Public Sewer
- Utilities for property: Cable
Community & HOA
Location
- Region: Exeter
Financial & listing details
- Price per square foot: $242/sqft
- Tax assessed value: $318,400
- Annual tax amount: $5,973
- Date on market: 9/3/2026
- Road surface type: Paved
Estimated market value
$356,200
$338,000 - $374,000
Not available
Price history
| Date | Event | Price |
|---|---|---|
| 10/17/2026 | Price change | $359,900-6.5%$242/sqft |
Source:  PrimeMLS #5107973 Report a problem PrimeMLS #5107973 Report a problem | ||
| 9/3/2026 | Listed for sale | $385,000$259/sqft |
Source: PrimeMLS #5107973 Report a problem | ||
Public tax history
| Year | Property taxes | Tax assessment |
|---|---|---|
| 2024 | $5,664 +39.1% | $318,400 +109.5% |
| 2023 | $4,071 +8.2% | $152,000 |
| 2022 | $3,762 +0.9% | $152,000 -0.1% |
| 2020 | $3,727 +5.2% | $152,200 |
| 2019 | $3,542 -7.2% | $152,200 +9.7% |
| 2018 | $3,817 +2.7% | $138,800 |
| 2017 | $3,716 +2% | $138,800 |
| 2016 | $3,642 +2.7% | $138,800 |
| 2015 | $3,545 +16.1% | $138,800 +18.4% |
| 2014 | $3,054 +3.1% | $117,200 |
| 2011 | $2,963 +2.7% | $117,200 |
| 2010 | $2,884 -4.3% | $117,200 -12.9% |
| 2008 | $3,013 +26.8% | $134,500 +13.6% |
| 2007 | $2,376 | $118,400 |
Find assessor info on the county website
Monthly payment
Climate risks
Neighborhood: 03833
Nearby schools
Schools provided by the listing agent
- District: Exeter
Source: PrimeMLS. This data may not be complete. We recommend contacting the local school district to confirm school assignments for this home.
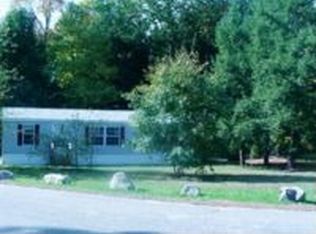
Similar homes
- $--3 bd1 ba2k sqft73 Danville Rd, Kingston, NH 03848Auction
 Auction.com 2
 - $219,9002 bd2 ba1k sqft202 Robinhood Drive, Exeter, NH 03833Active
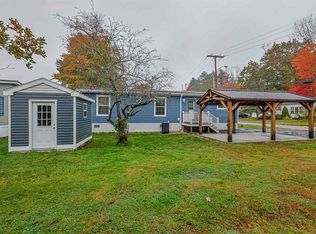 MLS ID #5114782, Lisa Marie Engle. PrimeMLS
 - $187,0003 bd2 ba938 sqft40 Hampton Road #A6, Exeter, NH 03833Active
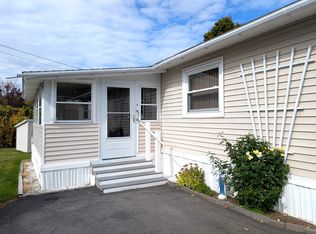 MLS ID #5113347, Sally Steward. PrimeMLS
 - $379,9002 bd2 ba924 sqftna, Salem, NH 03079Active
 MLS ID #5110368, Mirna A Bechara. PrimeMLS
 - $320,0003 bd2 ba1.1k sqft18 English Drive, Eliot, ME 03903Active
 MLS ID #1674730, Town Square Realty Group. Maine Listings
