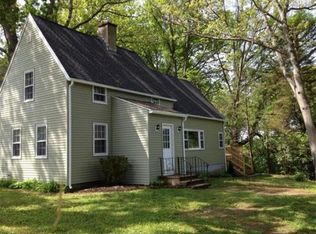
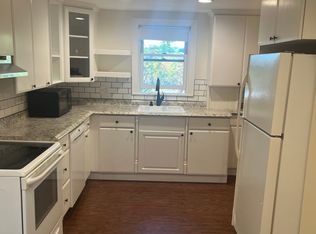
Charm and versatility come together in this inviting four-bedroom single-family home. This attractive property, encompassing 2278 square feet of living space, presents a rare opportunity for sophisticated urban living and a meticulously maintained home. The kitchen offers wood cabinetry and ample counter space, and the bedrooms provide comfortable retreats. An additional basement room and second full bathroom, featuring a freestanding clawfoot tub, offer added flexibility. The living room, a space of refined comfort, is graced with elegant hardwood flooring, offering a warm and inviting ambiance for relaxation and social gatherings. With a total five bedrooms and two full bathrooms, it provides ample accommodation and significant outdoor potential for recreation or further landscaping endeavors. We invite you to discover the refined character and lifestyle potential of this exceptional Worcester property.
For sale
$495,000
32 Heroult Rd, Worcester, MA 01606
5beds
2,278sqft
Single Family Residence
Built in 1923
7,053 Square Feet Lot
$492,100 Zestimate®
$217/sqft
$-- HOA
What's special
Ample counter spaceBedrooms provide comfortable retreatsKitchen offers wood cabinetry
- 21 hours
- 344
- 10
Zillow last checked:
Listing updated:
Listed by:
Folake Oluwatosin 508-373-3272,
StartPoint Realty 978-422-3999
Source: MLS PIN,MLS#: 73589353
Facts & features
Interior
Bedrooms & bathrooms
- Bedrooms: 5
- Bathrooms: 2
- Full bathrooms: 2
Primary bedroom
- Features: Ceiling Fan(s), Closet, Flooring - Wall to Wall Carpet
- Level: Second
- Area: 252
- Dimensions: 18 x 14
Bedroom 2
- Features: Ceiling Fan(s), Flooring - Laminate
- Level: Second
- Area: 140
- Dimensions: 14 x 10
Bedroom 3
- Features: Flooring - Wall to Wall Carpet
- Level: Third
- Area: 80
- Dimensions: 10 x 8
Bedroom 4
- Features: Flooring - Wall to Wall Carpet
- Level: Third
- Area: 80
- Dimensions: 10 x 8
Bedroom 5
- Features: Closet, Flooring - Wall to Wall Carpet, Exterior Access, Recessed Lighting
- Level: Basement
- Area: 195
- Dimensions: 15 x 13
Bathroom 1
- Features: Bathroom - Full, Flooring - Stone/Ceramic Tile, Countertops - Stone/Granite/Solid
- Level: Second
- Area: 50
- Dimensions: 10 x 5
Bathroom 2
- Features: Flooring - Stone/Ceramic Tile, Dryer Hookup - Electric, Washer Hookup, Soaking Tub
- Level: Basement
Dining room
- Features: Flooring - Hardwood, Chair Rail, Lighting - Overhead, Crown Molding
- Level: Main,First
- Area: 216
- Dimensions: 18 x 12
Kitchen
- Features: Flooring - Hardwood, Recessed Lighting, Stainless Steel Appliances
- Level: Main,First
- Area: 153
- Dimensions: 17 x 9
Living room
- Features: Ceiling Fan(s), Flooring - Hardwood, Window(s) - Bay/Bow/Box
- Level: First
- Area: 225
- Dimensions: 15 x 15
Heating
- Forced Air, Oil
Cooling
- Window Unit(s)
Appliances
- Included: Electric Water Heater, Range, Microwave, Refrigerator
Features
- Windows: Insulated Windows
- Basement: Full,Walk-Out Access,Sump Pump,Concrete
- Number of fireplaces: 1
- Fireplace features: Living Room
Interior area
- Total structure area: 2,278
- Total interior livable area: 2,278 sqft
- Finished area above ground: 2,278
- Finished area below ground: 500
Property
Parking
- Total spaces: 4
- Parking features: Off Street
- Uncovered spaces: 4
Accessibility
- Accessibility features: No
Features
- Patio & porch: Porch, Deck
- Exterior features: Porch, Deck, Storage
- Waterfront features: Lake/Pond, 1 to 2 Mile To Beach, Beach Ownership(Public)
Lot
- Size: 7,053 Square Feet
- Features: Cleared, Level
Details
- Parcel number: M:0037 B:0017 L:00095,1796054
- Zoning: RS-7
Construction
Type & style
- Home type: SingleFamily
- Architectural style: Other (See Remarks)
- Property subtype: Single Family Residence
Materials
- Stone
- Foundation: Concrete Perimeter, Stone
- Roof: Shingle
Condition
- Year built: 1923
Utilities & green energy
- Electric: Circuit Breakers, 200+ Amp Service
- Sewer: Public Sewer
- Water: Public
Green energy
- Energy efficient items: Thermostat
Community & HOA
Community
- Features: Public Transportation, Shopping, Pool, Tennis Court(s), Park, Highway Access, Public School
HOA
- Has HOA: No
Location
- Region: Worcester
Financial & listing details
- Price per square foot: $217/sqft
- Tax assessed value: $412,700
- Annual tax amount: $5,481
- Date on market: 10/11/2026
- Exclusions: Washer And Dryer, & Dinning Room Refrigerator Are Excluded
- Road surface type: Paved
Estimated market value
$492,100
$467,000 - $517,000
$3,233/mo
Price history
| Date | Event | Price |
|---|---|---|
| 10/11/2026 | Listed for sale | $495,000+5.3%$217/sqft |
Source: MLS PIN #73589353 Report a problem | ||
| 6/20/2025 | Sold | $470,000+1.5%$206/sqft |
Source: MLS PIN #73362961 Report a problem | ||
| 5/1/2025 | Contingent | $463,000$203/sqft |
Source: MLS PIN #73362961 Report a problem | ||
| 4/23/2025 | Listed for sale | $463,000+33.8%$203/sqft |
Source: MLS PIN #73362961 Report a problem | ||
| 4/25/2023 | Listing removed | -- |
Source: Zillow Rentals Report a problem | ||
| 4/22/2023 | Listed for rent | $2,800$1/sqft |
Source: Zillow Rentals Report a problem | ||
| 4/26/2021 | Sold | $346,000+19.4%$152/sqft |
Source: Public Record Report a problem | ||
| 3/10/2021 | Pending sale | $289,900$127/sqft |
Source: MLS PIN #72792232 Report a problem | ||
| 3/3/2021 | Listed for sale | $289,900+25%$127/sqft |
Source: MLS PIN #72792232 Report a problem | ||
| 3/29/2018 | Sold | $232,000-1.2%$102/sqft |
Source: Public Record Report a problem | ||
| 2/4/2018 | Pending sale | $234,900$103/sqft |
Source: ERA Key Realty Services #72272848 Report a problem | ||
| 2/1/2018 | Price change | $234,900-2.1%$103/sqft |
Source: ERA Key Realty Services #72272848 Report a problem | ||
| 1/22/2018 | Listed for sale | $239,900+26.3%$105/sqft |
Source: ERA Key Realty Services - Worcester #72272848 Report a problem | ||
| 8/19/2004 | Sold | $190,000+120.9%$83/sqft |
Source: Public Record Report a problem | ||
| 12/16/1998 | Sold | $86,000$38/sqft |
Source: Public Record Report a problem | ||
Public tax history
| Year | Property taxes | Tax assessment |
|---|---|---|
| 2025 | $5,327 +4.6% | $403,900 +9.1% |
| 2024 | $5,092 +4.1% | $370,300 +8.5% |
| 2023 | $4,893 +8.5% | $341,200 +15.1% |
| 2022 | $4,508 +20.7% | $296,400 +29.2% |
| 2021 | $3,735 +4.7% | $229,400 +9.3% |
| 2020 | $3,568 +9.8% | $209,900 +16.2% |
| 2019 | $3,251 +0.3% | $180,600 +5.4% |
| 2018 | $3,241 +4.5% | $171,400 +6.3% |
| 2017 | $3,100 +0.5% | $161,300 +7.7% |
| 2016 | $3,085 +2.7% | $149,700 |
| 2015 | $3,004 +2.7% | $149,700 |
| 2014 | $2,925 +0% | $149,700 -4.9% |
| 2013 | $2,924 +5.4% | $157,400 -3.7% |
| 2012 | $2,775 +15% | $163,400 +2.6% |
| 2010 | $2,412 -5.9% | $159,200 -16.1% |
| 2009 | $2,562 +2.3% | $189,800 -5% |
| 2008 | $2,504 +1.5% | $199,700 -2.1% |
| 2007 | $2,467 +4.3% | $203,900 +8% |
| 2006 | $2,366 +13.5% | $188,800 +19.3% |
| 2005 | $2,085 +10.8% | $158,200 +24% |
| 2004 | $1,882 +6.9% | $127,600 +17.2% |
| 2003 | $1,760 +6.3% | $108,900 +17.3% |
| 2002 | $1,656 +30.3% | $92,800 +34.9% |
| 2000 | $1,271 +1.6% | $68,800 +2.7% |
| 1997 | $1,251 | $67,000 |
Find assessor info on the county website
Monthly payment
Est. payment
Payment breakdown
Explore the cost of this home by adjusting the details. Changes won't be saved.Climate risks
Neighborhood: 01606
Similar homes
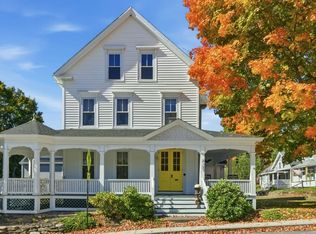
- $619,9004 bd2 ba2.6k sqft165 Holden St, Worcester, MA 01606For Sale
 MLS ID #73588523, Nancy Bianchini, RE/MAX Vision. MLS PIN
 - $520,0004 bd2 ba1.9k sqft77 Darnell Rd, Worcester, MA 01606For Sale
 MLS ID #73577935, Emily Chapdelaine, Coldwell Banker Realty - Westford. MLS PIN
 - $499,9003 bd2 ba1.8k sqft10 Arbutus Rd, Worcester, MA 01606For Sale
 MLS ID #73585163, Maria Mainini, JDS Realty Group. MLS PIN
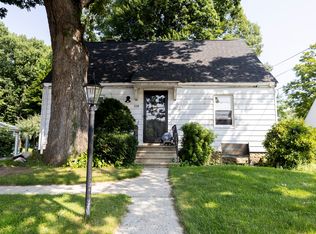
 - $380,0003 bd1 ba1.1k sqft118 Ararat St, Worcester, MA 01606For Sale
 MLS ID #73589437, Lisa Paciello Reece, LAER Realty Partners. MLS PIN
