**Offers deadline 10/11/26 by 2.30**Located in a great neighborhood, this inviting three-bedroom home offers hardwood flooring, a fireplaced living room, and a lovely kitchen with granite countertops. A full bath on the main level adds everyday convenience. The finished walkout lower level provides wonderful additional living space, complete with a spacious family room, laundry area, and second full bath—perfect for a teen suite, in-law setup, guest space, or simply a comfortable family room to relax and enjoy. Step outside to the patio and a surprisingly spacious fenced-in backyard with plenty of room to enjoy the outdoors. Conveniently located just minutes from I-290, shopping, restaurants, and area amenities.
Pending
Price cut: $25.1K (10/8)
$399,900
18 Blue Bell Rd, Worcester, MA 01606
3beds
1,776sqft
Single Family Residence
Built in 1939
9,810 Square Feet Lot
$434,900 Zestimate®
$225/sqft
$-- HOA
What's special
Laundry areaSpacious family roomFinished walkout lower levelHardwood flooringSurprisingly spacious fenced-in backyardInviting three-bedroom home
- 25 days
- 2,011
- 193
Likely to sell faster than
Zillow last checked:
Listing updated:
Listed by:
Mary Stolarczyk 508-612-1382,
RE/MAX Vision 508-595-9900
Source: MLS PIN,MLS#: 73586034
Facts & features
Interior
Bedrooms & bathrooms
- Bedrooms: 3
- Bathrooms: 2
- Full bathrooms: 2
Primary bedroom
- Features: Closet, Flooring - Hardwood
- Level: First
- Area: 121
- Dimensions: 11 x 11
Bedroom 2
- Features: Closet, Flooring - Hardwood
- Level: First
- Area: 128.76
- Dimensions: 11.1 x 11.6
Bedroom 3
- Features: Closet, Flooring - Hardwood
- Level: First
- Area: 99
- Dimensions: 11 x 9
Primary bathroom
- Features: No
Bathroom 1
- Features: Bathroom - Full, Bathroom - With Tub & Shower
- Level: First
Bathroom 2
- Features: Bathroom - Full, Bathroom - With Shower Stall, Flooring - Stone/Ceramic Tile
- Level: Basement
Family room
- Features: Bathroom - Full, Closet, Flooring - Wall to Wall Carpet, Exterior Access, Recessed Lighting, Slider
- Level: Basement
- Area: 340
- Dimensions: 34 x 10
Kitchen
- Features: Flooring - Hardwood, Countertops - Stone/Granite/Solid, Breakfast Bar / Nook, Recessed Lighting
- Level: Main,First
- Area: 130
- Dimensions: 10 x 13
Living room
- Features: Flooring - Hardwood
- Level: First
- Area: 208
- Dimensions: 13 x 16
Heating
- Steam, Natural Gas
Cooling
- Window Unit(s)
Appliances
- Included: Range, Dishwasher, Microwave, Refrigerator, Washer, Dryer
- Laundry: In Basement, Electric Dryer Hookup, Washer Hookup
Features
- Flooring: Tile, Carpet, Hardwood
- Doors: Insulated Doors
- Windows: Insulated Windows
- Basement: Full,Finished,Walk-Out Access,Interior Entry
- Number of fireplaces: 1
- Fireplace features: Living Room
Interior area
- Total structure area: 1,776
- Total interior livable area: 1,776 sqft
- Finished area above ground: 988
- Finished area below ground: 788
Property
Parking
- Total spaces: 4
- Parking features: Paved Drive, Off Street, Paved
- Uncovered spaces: 4
Features
- Patio & porch: Porch - Enclosed, Patio
- Exterior features: Porch - Enclosed, Patio, Storage, Fenced Yard, Garden
- Fencing: Fenced
Lot
- Size: 9,810 Square Feet
Details
- Foundation area: 988
- Parcel number: M:23 B:033 L:00026,1784387
- Zoning: RS-7
Construction
Type & style
- Home type: SingleFamily
- Architectural style: Bungalow
- Property subtype: Single Family Residence
Materials
- Frame
- Foundation: Stone
- Roof: Shingle
Condition
- Year built: 1939
Utilities & green energy
- Electric: Circuit Breakers
- Sewer: Public Sewer
- Water: Public
- Utilities for property: for Electric Range, for Electric Oven, for Electric Dryer, Washer Hookup
Community & HOA
Community
- Features: Public Transportation, Shopping, Park, Walk/Jog Trails, Golf, Medical Facility, Laundromat, Highway Access, House of Worship, Public School
HOA
- Has HOA: No
Location
- Region: Worcester
Financial & listing details
- Price per square foot: $225/sqft
- Tax assessed value: $409,100
- Annual tax amount: $5,433
- Date on market: 10/3/2026
- Road surface type: Paved
Estimated market value
$434,900
$413,000 - $457,000
$2,693/mo
Price history
| Date | Event | Price |
|---|---|---|
| 10/21/2026 | Pending sale | $399,900$225/sqft |
Source: MLS PIN #73586034 Report a problem | ||
| 10/12/2026 | Contingent | $399,900$225/sqft |
Source: MLS PIN #73586034 Report a problem | ||
| 10/8/2026 | Price change | $399,900-5.9%$225/sqft |
Source: MLS PIN #73586034 Report a problem | ||
| 10/2/2026 | Listed for sale | $425,000+84.8%$239/sqft |
Source: MLS PIN #73586034 Report a problem | ||
| 8/16/2017 | Sold | $230,000+2.3%$130/sqft |
Source: Public Record Report a problem | ||
| 6/24/2017 | Pending sale | $224,900$127/sqft |
Source: Re/Max Vision #72185324 Report a problem | ||
| 6/20/2017 | Listed for sale | $224,900+4.1%$127/sqft |
Source: Re/Max Vision #72185324 Report a problem | ||
| 6/2/2005 | Sold | $216,000+170%$122/sqft |
Source: Public Record Report a problem | ||
| 4/13/1995 | Sold | $80,000$45/sqft |
Source: Public Record Report a problem | ||
Public tax history
| Year | Property taxes | Tax assessment |
|---|---|---|
| 2025 | $5,190 +2.3% | $393,500 +6.6% |
| 2024 | $5,074 +3.9% | $369,000 +8.3% |
| 2023 | $4,884 +9.2% | $340,600 +15.9% |
| 2022 | $4,472 +4.4% | $294,000 +11.8% |
| 2021 | $4,282 +2.2% | $263,000 +6.7% |
| 2020 | $4,189 +2.2% | $246,400 +8.2% |
| 2019 | $4,099 +26.1% | $227,700 +32.5% |
| 2018 | $3,251 +3.3% | $171,900 +5% |
| 2017 | $3,146 +3.4% | $163,700 +10.8% |
| 2016 | $3,044 +2.7% | $147,700 |
| 2015 | $2,964 +2.7% | $147,700 |
| 2014 | $2,886 +3.3% | $147,700 -1.7% |
| 2013 | $2,793 +3.6% | $150,300 -5.3% |
| 2012 | $2,695 +3.4% | $158,700 -7.7% |
| 2010 | $2,606 -6.5% | $172,000 -16.7% |
| 2009 | $2,786 -2.1% | $206,400 -9% |
| 2008 | $2,845 +0.7% | $226,900 -2.8% |
| 2007 | $2,824 +4.6% | $233,400 +8.3% |
| 2006 | $2,700 +2.4% | $215,500 +7.8% |
| 2005 | $2,636 +4.3% | $200,000 +16.8% |
| 2004 | $2,527 +19.5% | $171,300 +31% |
| 2003 | $2,114 +3.1% | $130,800 +13.8% |
| 2002 | $2,051 +17.9% | $114,900 +22% |
| 2000 | $1,740 +20.9% | $94,200 +22.2% |
| 1997 | $1,439 | $77,100 |
Find assessor info on the county website
Monthly payment
Est. payment
Payment breakdown
Explore the cost of this home by adjusting the details. Changes won't be saved.Climate risks
Neighborhood: 01606

Similar homes
- $399,9993 bd1 ba1.2k sqft20 Ridgewood Rd, Worcester, MA 01606For Sale
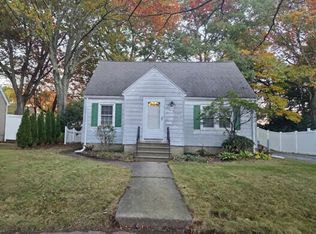 MLS ID #73586307, Kristy Riendeau, Century 21 North East. MLS PIN
- $499,9003 bd2 ba1.8k sqft10 Arbutus Rd, Worcester, MA 01606For Sale
 MLS ID #73585163, Maria Mainini, JDS Realty Group. MLS PIN
- $429,9003 bd2 ba1k sqft9 Idalla Ave, Worcester, MA 01606For Sale
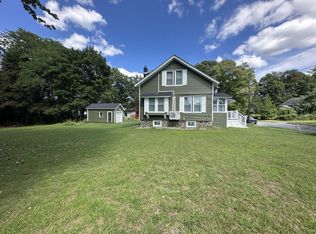 MLS ID #73567820, Dennis Leroux, LeRoux Realty Group. MLS PIN
- $519,9004 bd2 ba1.9k sqft21 Arbutus Rd, Worcester, MA 01606For Sale
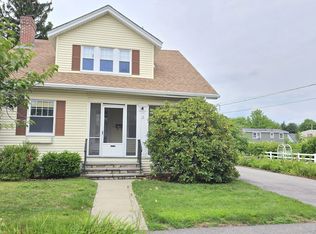 MLS ID #73555982, Alisa Waskevich, Waskevich Realty Group. MLS PIN
