Welcome to Your Private Oasis: Discover this well maintained raised ranch, blending modern luxury with expansive outdoor living on 1.95 cleared acres. Inside, gleaming hardwood floors flow through the bright, sun-drenched eat-in kitchen and dining area which features premium granite countertops, vaulted ceiling and sliders opening directly to a 12x12 low-maintenance composite deck. Down the hall, is the primary suite with its own full bath, while two additional bedrooms share a second full bath. Both main-level bathrooms boast high-quality tile and granite-topped vanities. The lower level offers the perfect split design, with a partially finished walk-out featuring a family, office, gym or game room you decide alongside a convenient third full bath with integrated laundry. The remaining half of the lower level features an attached 2-car garage, providing secure parking and excellent extra storage space. Step outside into your fenced backyard oasis, custom-built for summer entertaining. Here you will find a spectacular heated 16 X 32 in-ground pool framed by a stamped concrete patio, offering a resort-style escape right at home. Premium mechanicals and features elevate this property, including central air , a highly efficient propane heating system to keep utility costs low, a lawn sprinkler system to keep your sprawling acreage vibrant and green with ease. Underground utilities. Ideally located this home offers an effortless commute to MA, RI and I-395.
Pending
$549,900
32 Indian Inn Rd, Thompson, CT 06277
3beds
1,728sqft
Single Family Residence
Built in 2021
1.95 Acres Lot
$556,000 Zestimate®
$318/sqft
$-- HOA
What's special
Central airVaulted ceilingPremium granite countertopsUnderground utilitiesGleaming hardwood floors
- 30 days
- 65
- 4
Likely to sell faster than
Zillow last checked:
Listing updated:
Listed by:
Dianne Barrett 860-933-2391,
Johnston & Associates Real Estate 860-923-3377
Source: MLS PIN,MLS#: 73579223
Facts & features
Interior
Bedrooms & bathrooms
- Bedrooms: 3
- Bathrooms: 3
- Full bathrooms: 3
Primary bedroom
- Features: Bathroom - Full, Closet, Flooring - Hardwood
- Level: First
Bedroom 2
- Features: Closet, Flooring - Hardwood
- Level: First
Bedroom 3
- Features: Closet, Flooring - Hardwood
- Level: First
Primary bathroom
- Features: Yes
Bathroom 1
- Features: Bathroom - With Tub & Shower, Flooring - Stone/Ceramic Tile
- Level: First
Bathroom 2
- Features: Bathroom - With Tub & Shower, Flooring - Stone/Ceramic Tile
- Level: First
Bathroom 3
- Features: Bathroom - With Shower Stall, Flooring - Stone/Ceramic Tile
- Level: Basement
Family room
- Features: Flooring - Hardwood, Exterior Access, Slider
- Level: Basement
Kitchen
- Features: Flooring - Hardwood, Dining Area, Kitchen Island, Deck - Exterior, Open Floorplan, Slider
- Level: First
Living room
- Features: Flooring - Hardwood
- Level: First
Heating
- Heat Pump, Propane
Cooling
- Central Air
Appliances
- Included: Electric Water Heater, Range, Dishwasher, Refrigerator
- Laundry: In Basement
Features
- Flooring: Tile, Hardwood
- Basement: Partially Finished,Walk-Out Access,Garage Access
- Has fireplace: No
Interior area
- Total structure area: 1,728
- Total interior livable area: 1,728 sqft
- Finished area above ground: 1,728
Property
Parking
- Total spaces: 8
- Parking features: Attached, Garage Door Opener, Storage, Off Street, Stone/Gravel
- Attached garage spaces: 2
- Uncovered spaces: 6
Accessibility
- Accessibility features: No
Features
- Patio & porch: Deck - Composite, Patio
- Exterior features: Deck - Composite, Patio, Pool - Inground Heated, Rain Gutters, Sprinkler System, Fenced Yard
- Has private pool: Yes
- Pool features: Pool - Inground Heated
- Fencing: Fenced
- Waterfront features: Lake/Pond, Unknown To Beach
Lot
- Size: 1.95 Acres
- Features: Cleared, Gentle Sloping, Level
Details
- Foundation area: 1196
- Parcel number: THOMM114B26L50J
- Zoning: RRAD
Construction
Type & style
- Home type: SingleFamily
- Architectural style: Raised Ranch
- Property subtype: Single Family Residence
Materials
- Frame
- Foundation: Concrete Perimeter
- Roof: Shingle
Condition
- Year built: 2021
Utilities & green energy
- Electric: 200+ Amp Service
- Sewer: Private Sewer
- Water: Private
Community & HOA
Community
- Features: Golf, Highway Access
HOA
- Has HOA: No
Location
- Region: Thompson
Financial & listing details
- Price per square foot: $318/sqft
- Tax assessed value: $356,500
- Annual tax amount: $7,016
- Date on market: 9/24/2026
- Road surface type: Paved
Estimated market value
$556,000
$528,000 - $584,000
$3,169/mo
Price history
| Date | Event | Price |
|---|---|---|
| 9/22/2026 | Pending sale | $549,900$318/sqft |
Source:  Smart MLS #24206507 Report a problem | ||
| 9/17/2026 | Listed for sale | $549,900$318/sqft |
Source: Smart MLS #24206507 Report a problem | ||
Public tax history
| Year | Property taxes | Tax assessment |
|---|---|---|
| 2025 | $6,774 +483.5% | $356,500 +763.2% |
| 2024 | $1,161 +8.1% | $41,300 |
| 2023 | $1,074 +4% | $41,300 |
| 2022 | $1,033 +0.3% | $41,300 |
| 2021 | $1,030 +2.9% | $41,300 |
| 2020 | $1,001 -19.9% | $41,300 -8.2% |
| 2019 | $1,249 | $45,000 |
| 2018 | $1,249 +6.5% | $45,000 |
| 2017 | $1,173 +5.1% | $45,000 |
| 2015 | $1,116 +3% | $45,000 -5.1% |
| 2014 | $1,084 +3% | $47,400 |
| 2012 | $1,052 +5.6% | $47,400 |
| 2011 | $996 | $47,400 |
| 2010 | $996 -11.1% | $47,400 -22.9% |
| 2009 | $1,120 +1.4% | $61,500 |
| 2008 | $1,105 | $61,500 |
Find assessor info on the county website
Monthly payment
Est. payment
Payment breakdown
Explore the cost of this home by adjusting the details. Changes won't be saved.Climate risks
Neighborhood: 06277
Nearby schools
Schools provided by the listing agent
- Elementary: Mary Fisher
- Middle: Thompson
- High: Tourtellotte
Source: MLS PIN. This data may not be complete. We recommend contacting the local school district to confirm school assignments for this home.

Similar homes
- $475,0003 bd1 ba1.9k sqft16 Wallum Lake Rd, Douglas, MA 01516For Sale
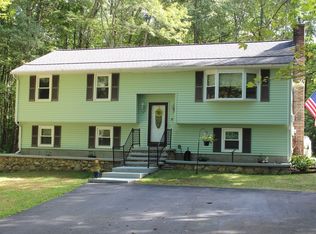 MLS ID #73570536, Maureen Army, Coldwell Banker Realty - Worcester. MLS PIN
- $675,0003 bd3 ba2.1k sqft138 Walnut St, Douglas, MA 01516For Sale
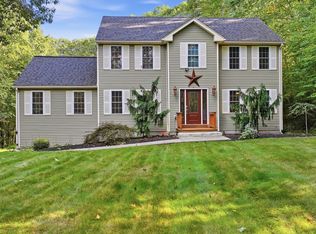 MLS ID #73579884, Adrian Olivera, Keller Williams Realty North Central. MLS PIN
- $559,9004 bd3 ba1.7k sqft14 James St, Dudley, MA 01571For Sale
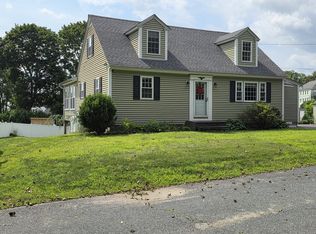 MLS ID #73562075, Ellen Therrien, Lake Realty. MLS PIN
- $574,9003 bd3 ba2k sqft35 Doe Crossing Dr, Pascoag, RI 02859For Sale

 MLS ID #1423502, Tom Goss, J. Christopher Real Estate Grp. StateWide MLS RI
- $385,0002 bd1 ba1.1k sqft1232 Riverside Drive, Thompson, CT 06255For Sale
 MLS ID #24197687, Steven T. Koleno, Beycome of Connecticut. Smart MLS
- $549,0002 bd2 ba1.6k sqft4 Oak Drive, Woodstock, CT 06281For SaleMLS ID #24201418, Lauren F. Heidelberger, Berkshire Hathaway NE Prop.. Smart MLS
