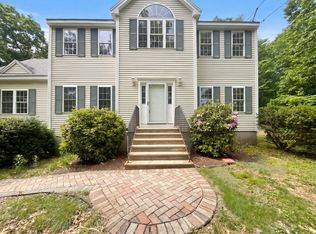
Tucked away at the end of a long driveway on nearly 2 acres, 118 Mendon Rd offers a rare combination of space, privacy, and a peaceful setting. Inside, the fully renovated kitchen steals the show with quartz countertops, beautiful two-tone cabinetry, and a long center island made for gathering. The living room adds even more character with custom cabinetry and a stone fireplace, while upstairs, the spacious primary bedroom offers the perfect place to relax and unwind. Step outside and discover a backyard made to be enjoyed, featuring an in-ground pool, updated deck, and expansive outdoor space for entertaining, gathering with family and friends, or simply enjoying the surroundings. With room to spread out and zoning that allows horses, the possibilities are endless. Thoughtful updates include the roof, HVAC, electrical panel, water heater, water filtration system, pool liner and coping, and more. Enjoy the privacy while staying conveniently close to Sutton schools, Route 146, Mass Pike, I-290, shopping, recreation, and the Grafton MBTA.
For sale
$720,000
118 Mendon Rd, Sutton, MA 01590
3beds
1,830sqft
Single Family Residence
Built in 1981
1.94 Acres Lot
$709,200 Zestimate®
$393/sqft
$-- HOA
What's special
Stone fireplaceUpdated deckIn-ground poolLong drivewaySpacious primary bedroomQuartz countertopsBeautiful two-tone cabinetry
- 21 days
- 1,873
- 77
Likely to sell faster than
Zillow last checked:
Listing updated:
Listed by:
Francielle Caldeira 774-823-7925,
REMAX Executive Realty 508-435-6700
Source: MLS PIN,MLS#: 73566063
Facts & features
Interior
Bedrooms & bathrooms
- Bedrooms: 3
- Bathrooms: 3
- Full bathrooms: 2
- 1/2 bathrooms: 1
Primary bathroom
- Features: Yes
Heating
- Central, Electric Baseboard, Electric, Ductless
Cooling
- Central Air, Ductless
Appliances
- Included: Electric Water Heater, Range, Dishwasher, Refrigerator, Water Treatment, Wine Refrigerator
- Laundry: Electric Dryer Hookup, Washer Hookup
Features
- Flooring: Tile, Hardwood
- Basement: Garage Access,Sump Pump,Unfinished
- Number of fireplaces: 2
Interior area
- Total structure area: 1,830
- Total interior livable area: 1,830 sqft
- Finished area above ground: 1,830
Property
Parking
- Total spaces: 12
- Parking features: Attached, Paved Drive, Paved
- Attached garage spaces: 2
- Uncovered spaces: 10
Features
- Patio & porch: Deck, Patio
- Exterior features: Deck, Patio, Pool - Inground, Horses Permitted
- Has private pool: Yes
- Pool features: In Ground
Lot
- Size: 1.94 Acres
- Features: Cleared
Details
- Parcel number: M:0036 B:0065 L:0000,3797511
- Zoning: R1
- Horses can be raised: Yes
Construction
Type & style
- Home type: SingleFamily
- Architectural style: Colonial
- Property subtype: Single Family Residence
Materials
- Frame
- Foundation: Concrete Perimeter
- Roof: Shingle
Condition
- Year built: 1981
Utilities & green energy
- Sewer: Private Sewer
- Water: Private
- Utilities for property: for Electric Range, for Electric Dryer, Washer Hookup
Green energy
- Energy generation: Solar
Community & HOA
Community
- Features: Shopping, Park, Public School
HOA
- Has HOA: No
Location
- Region: Sutton
Financial & listing details
- Price per square foot: $393/sqft
- Tax assessed value: $661,000
- Annual tax amount: $7,635
- Date on market: 8/20/2026
- Listing terms: Contract
- Exclusions: Washer & Dryer, Pool Robot - Available To Purchase
Estimated market value
$709,200
$674,000 - $745,000
$4,690/mo
Price history
| Date | Event | Price |
|---|---|---|
| 8/20/2026 | Listed for sale | $720,000+58.2%$393/sqft |
Source: MLS PIN #73566063 Report a problem | ||
| 12/23/2020 | Sold | $455,000+3.4%$249/sqft |
Source: Public Record Report a problem | ||
| 11/10/2020 | Listed for sale | $439,900+257.6%$240/sqft |
Source: Keller Williams Realty Greater Worcester #72755439 Report a problem | ||
| 8/15/1991 | Sold | $123,000$67/sqft |
Source: Public Record Report a problem | ||
Public tax history
| Year | Property taxes | Tax assessment |
|---|---|---|
| 2025 | $7,681 +2.9% | $639,000 +8.5% |
| 2024 | $7,467 +10.8% | $588,900 +21% |
| 2023 | $6,739 +6% | $486,600 +16.2% |
| 2022 | $6,359 +17.2% | $418,900 +23.5% |
| 2021 | $5,427 +0.9% | $339,200 |
| 2020 | $5,380 +1.2% | $339,200 +5.4% |
| 2019 | $5,314 +3.4% | $321,700 +3.6% |
| 2018 | $5,140 +3.9% | $310,600 +3.6% |
| 2017 | $4,947 +1.1% | $299,800 +2.3% |
| 2016 | $4,891 +3.1% | $293,200 +3.1% |
| 2015 | $4,742 -0.6% | $284,300 +0.6% |
| 2014 | $4,770 +3.7% | $282,600 -4.3% |
| 2013 | $4,599 +5.1% | $295,400 -1.9% |
| 2012 | $4,374 +5.9% | $301,000 -3.4% |
| 2011 | $4,129 +4.1% | $311,600 -3.2% |
| 2010 | $3,967 +3.7% | $322,000 -3.2% |
| 2009 | $3,824 +4.1% | $332,500 +1.9% |
| 2008 | $3,672 +9.4% | $326,400 -5.3% |
| 2007 | $3,357 -2.5% | $344,700 +2.7% |
| 2006 | $3,442 +15.1% | $335,500 +15.3% |
| 2005 | $2,990 +7.6% | $290,900 +29% |
| 2004 | $2,778 +3.9% | $225,500 |
| 2003 | $2,674 +4.1% | $225,500 +45.9% |
| 2002 | $2,569 | $154,600 |
Find assessor info on the county website
Monthly payment
Est. payment
Payment breakdown
Explore the cost of this home by adjusting the details. Changes won't be saved.Climate risks
Neighborhood: 01590

Similar homes
- $579,9993 bd2 ba2.2k sqft6 Westview Dr, Sutton, MA 01590For Sale
 MLS ID #73574373, Nicole Baez, Lamacchia Realty, Inc.. MLS PIN
 - $693,0004 bd3 ba2.3k sqft14 Smith Rd, Sutton, MA 01590For Sale
 MLS ID #73533911, Daniel Beirne, OpenDoor Brokerage LLC. MLS PIN
 - $690,0003 bd2 ba2.5k sqft339 Boston Rd, Sutton, MA 01590For Sale
 MLS ID #73533998, Kathryn Amorello, Coldwell Banker Realty - Worcester. MLS PIN
 - $599,0003 bd2 ba1.3k sqft10 Burnap Rd, Sutton, MA 01590For Sale
 MLS ID #73569204, Carolyn Crosby, Compass Realty Group, LLC. MLS PIN
