A unique opportunity to create the ultimate family gathering spot with exceptional access to Ossipee Lake and the potential for up to five boat slips. Completely rebuilt and expanded in 2022, this spacious home offers flexible living across 2 levels and an impressive array of indoor and outdoor spaces designed for lakeside living. The main level features an open-concept kitchen, dining, and living area with direct access to an expansive wraparound deck overlooking the water. The primary suite includes a tiled walk-in shower and private deck access, while two additional generously sized bedrooms, a full bath, and coffee bar complete the main living space. The walkout lower level offers a family room with bar, additional sleeping space, and a 3/4 bath. The newly added walk out level, in-law suite provides exceptional flexibility with its own separate entrance, full kitchen, living room, oversized bedroom, and 3/4 bath with tiled shower and laundry, ideal for extended family or guests. Outside, the property is designed for entertaining, with expansive waterside patios, a fire pit, outdoor kitchen and dining area with pergola, and new docking for up to three boats directly in front of the home. Just around the corner, enjoy shared access with only 12 homes to a sandy association beach on Leavitt Bay, along with the opportunity for two additional boat slips. Extensive 2022 improvements include a new heating system, roof, septic system, and more. With room for everyone, multiple entertaining spaces, and outstanding boating access, 32 Leavitt Road offers a rare opportunity to enjoy the best of Ossipee Lake living.
Active
Listed by: Compass New England, LLC • Brie Stephens • 603-403-5944
Price cut: $155K (9/9)
$1,995,000
32 Leavitt Road, Ossipee, NH 03814
4beds
4,858sqft
Ranch
Built in 2022
0.87 Acres Lot
$1,917,300 Zestimate®
$411/sqft
$-- HOA
What's special
Expansive waterside patiosFire pitSpacious homeFamily room with barWalkout lower levelCoffee bar
- 63 days
- 697
- 28
Zillow last checked:
Listing updated:
Listed by:
Brie Stephens,
Compass New England, LLC 603-403-5944
Source: PrimeMLS,MLS#: 5105579
Facts & features
Interior
Bedrooms & bathrooms
- Bedrooms: 4
- Bathrooms: 4
- Full bathrooms: 1
- 3/4 bathrooms: 3
Heating
- Pellet Stove, Baseboard, Forced Air
Cooling
- Central Air
Appliances
- Included: Dishwasher, Dryer, Microwave, Gas Range, Refrigerator, Washer
- Laundry: 1st Floor Laundry
Features
- Bar, Ceiling Fan(s), Dining Area, In-Law/ADU, In-Law Suite, Kitchen/Dining, Kitchen/Family, Kitchen/Living, Primary BR w/ BA
- Flooring: Carpet, Hardwood, Tile
- Windows: Blinds
- Basement: Finished,Walkout,Walk-Out Access
Interior area
- Total structure area: 4,858
- Total interior livable area: 4,858 sqft
- Finished area above ground: 4,858
- Finished area below ground: 0
Property
Parking
- Total spaces: 1
- Parking features: Paved, Garage, Attached
- Garage spaces: 1
Accessibility
- Accessibility features: 1st Floor Bedroom, 1st Floor Laundry
Features
- Levels: One
- Stories: 1
- Patio & porch: Patio, Porch
- Exterior features: Boat Slip/Dock, Deck, Boat Slip
- Has view: Yes
- View description: Water
- Has water view: Yes
- Water view: Water
- Waterfront features: Beach Access
- Body of water: Ossipee Lake
- Frontage length: Water frontage: 150,Road frontage: 226
Lot
- Size: 0.87 Acres
- Features: Level
Details
- Parcel number: OSSIM00033L020000S000000
- Zoning description: RES
- Special conditions: Standard
Construction
Type & style
- Home type: SingleFamily
- Architectural style: Ranch
- Property subtype: Ranch
Materials
- Wood Frame, Vinyl Siding
- Foundation: Concrete Slab
- Roof: Asphalt Shingle
Condition
- New construction: No
- Year built: 2022
Utilities & green energy
- Electric: 100 Amp Service, 200+ Amp Service
- Sewer: Private Sewer, Septic Design Available, Septic Tank
- Utilities for property: Cable
Community & HOA
Community
- Subdivision: Leavitt Bay South Shore Association (LBSSA)
HOA
- Has HOA: Yes
- Amenities included: Playground, Beach Access, Beach Rights, Boat Slip/Dock, Docks, Trash Removal
- Services included: Recreation, Trash, HOA Fee
- Additional fee info: Fee: $200
Location
- Region: Center Ossipee
Financial & listing details
- Price per square foot: $411/sqft
- Tax assessed value: $1,099,800
- Annual tax amount: $16,266
- Date on market: 8/18/2026
- Road surface type: Paved
Estimated market value
$1,917,300
$1.82M - $2.01M
$4,712/mo
Price history
| Date | Event | Price |
|---|---|---|
| 9/9/2026 | Price change | $1,995,000-7.2%$411/sqft |
Source:  PrimeMLS #5105579 Report a problem PrimeMLS #5105579 Report a problem | ||
| 9/4/2026 | Price change | $2,150,000-4.4%$443/sqft |
Source: PrimeMLS #5105579 Report a problem | ||
| 8/18/2026 | Listed for sale | $2,250,000+484.4%$463/sqft |
Source: PrimeMLS #5105579 Report a problem | ||
| 10/18/2019 | Sold | $385,000-3.7%$79/sqft |
Source: PrimeMLS #4756144 Report a problem | ||
| 8/28/2019 | Price change | $399,999-4.5%$82/sqft |
Source: BHHS Verani Moultonboro #4756144 Report a problem | ||
| 7/31/2019 | Price change | $419,000-2.3%$86/sqft |
Source: BHHS Verani Moultonboro #4756144 Report a problem | ||
| 6/4/2019 | Listed for sale | $429,000+383.7%$88/sqft |
Source: BHHS Verani Moultonboro #4756144 Report a problem | ||
| 12/7/2012 | Sold | $88,700-63.8%$18/sqft |
Source: Public Record Report a problem | ||
| 4/9/2012 | Sold | $245,100$50/sqft |
Source: Public Record Report a problem | ||
Public tax history
| Year | Property taxes | Tax assessment |
|---|---|---|
| 2024 | $12,758 +3.3% | $1,099,800 -7.7% |
| 2023 | $12,351 +8.7% | $1,191,000 +92.7% |
| 2022 | $11,363 +104.9% | $618,200 +90.1% |
| 2020 | $5,545 +1.4% | $325,200 +1.7% |
| 2019 | $5,470 -0.4% | $319,700 +21.1% |
| 2018 | $5,493 +8% | $264,100 +0.2% |
| 2016 | $5,086 +5.3% | $263,500 |
| 2015 | $4,830 | $263,500 |
Find assessor info on the county website
Monthly payment
Est. payment
Payment breakdown
Explore the cost of this home by adjusting the details. Changes won't be saved.Climate risks
Neighborhood: 03814
Nearby schools
Schools provided by the listing agent
- Elementary: Ossipee Central Elementary Sch
- Middle: Kingswood Regional Middle Sch
- High: Kingswood Regional High School
- District: Governor Wentworth Regional
Source: PrimeMLS. This data may not be complete. We recommend contacting the local school district to confirm school assignments for this home.
Similar homes
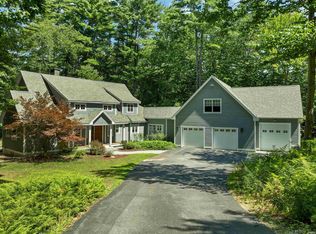
- $2,400,0003 bd3 ba2.6k sqft52 Long Sands Road, Ossipee, NH 03814Active
 MLS ID #5101145, Gerard Costantino. PrimeMLS
 - $1,850,0004 bd3 ba4.9k sqft16 Crosswinds Drive, Moultonborough, NH 03254Active
 MLS ID #5103592, Ellen Mulligan. PrimeMLS
 - $2,048,8884 bd5 ba4.8k sqft28 Lady Slipper Lane, Wolfeboro, NH 03894Active
 MLS ID #5100995, Adam Dow. PrimeMLS
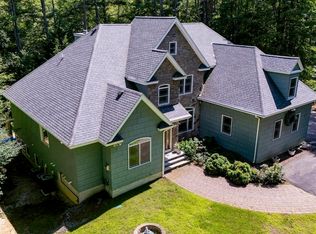
 - $1,700,0004 bd6 ba6.7k sqft189 Poliquin Drive, Conway, NH 03818Active
 MLS ID #5102742, Alex Drummond. PrimeMLS
 - $1,900,0005 bd7 ba6k sqft283 Wakefield Road, Brownfield, ME 04010Active
 MLS ID #1679800, Red Post Realty, LLC. Maine Listings
