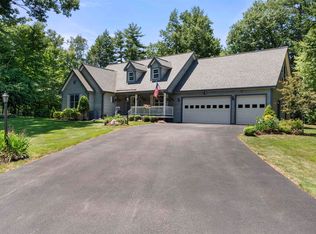
DOCK SLIP available!! OPEN HOUSE 9.19 11-1pm. Experience the best of Lake Winnipesaukee living in this stunning four bedroom, four bath home set within a highly desirable waterfront community. Meticulously cared for inside and out, this beautiful property offers a private driveway with a tucked away location, well cared for grounds and mature plantings. Inside the home find soaring ceilings, gorgeous wood floors and an abundance of natural sunlight throughout. The open concept main level is ideal for everyday living and entertaining. The chef’s kitchen is truly impressive, featuring granite countertops, stainless steel appliances and plenty of space to gather. A warm and inviting living area with a wood stove creates the perfect place to relax, while the spacious first floor primary suite provides comfort, privacy and convenient one level living. The exceptional waterfront amenities include a beautiful sandy walk in beach, crystal clear water with a sandy bottom swimming area, kayak storage racks, docks and moorings. The home already has a Jet Ski dock space reserved for the 2026 season. At the time of listing, an open mooring space and DOCK space is also available. Mooring/dock assignments are handled through the association every two years by lottery and are subject to availability. Enjoy an impeccably maintained home, outstanding Lake Winnipesaukee amenities and the added benefit of low property taxes. This is Lakes Region living at its finest!
Active
Listed by: KW Coastal and Lakes & Mountains Realty/Meredith • Sara Hazel
$1,149,000
13 Vere Royce Road, Tuftonboro, NH 03850
4beds
4,174sqft
Single Family Residence
Built in 2006
1.04 Acres Lot
$1,104,300 Zestimate®
$275/sqft
$-- HOA
What's special
Docks and mooringsGorgeous wood floorsStainless steel appliancesSoaring ceilingsKayak storage racksOpen concept main levelGranite countertops
- 7 days
- 417
- 17
Zillow last checked:
Listing updated:
Listed by:
Sara Hazel,
KW Coastal and Lakes & Mountains Realty/Meredith 603-569-4663,
Rachel Xavier,
KW Coastal and Lakes & Mountains Realty/Meredith
Source: PrimeMLS,MLS#: 5109145
Facts & features
Interior
Bedrooms & bathrooms
- Bedrooms: 4
- Bathrooms: 4
- Full bathrooms: 3
- 1/2 bathrooms: 1
Heating
- Propane, Geothermal
Cooling
- Central Air
Appliances
- Included: Gas Cooktop, Dishwasher, Dryer, Microwave, Wall Oven, Refrigerator, Washer
- Laundry: Laundry Hook-ups, 1st Floor Laundry
Features
- Ceiling Fan(s), Dining Area, Kitchen/Dining, Living/Dining, Primary BR w/ BA, Natural Light, Natural Woodwork, Vaulted Ceiling(s), Walk-In Closet(s)
- Flooring: Tile, Wood
- Basement: Daylight,Full,Interior Entry
- Fireplace features: Wood Stove Hook-up
Interior area
- Total structure area: 6,321
- Total interior livable area: 4,174 sqft
- Finished area above ground: 4,174
- Finished area below ground: 0
Property
Parking
- Total spaces: 2
- Parking features: Paved, Direct Entry, Garage, Parking Spaces 1 - 10
- Garage spaces: 2
Accessibility
- Accessibility features: 1st Floor 1/2 Bathroom, 1st Floor Bedroom, 1st Floor Full Bathroom, 1st Floor Hrd Surfce Flr, Hard Surface Flooring, Paved Parking, 1st Floor Laundry
Features
- Levels: 1.75
- Stories: 1.75
- Patio & porch: Patio
- Exterior features: Boat Slip/Dock, Day Dock, Dock, Deck, ROW to Water
- Waterfront features: Beach Access
- Body of water: Lake Winnipesaukee
- Frontage length: Road frontage: 150
Lot
- Size: 1.04 Acres
- Features: Interior Lot, Landscaped, Subdivided
Details
- Parcel number: TUFTM00002B000001L000027
- Zoning description: RES WTR ACS
- Special conditions: Standard
Construction
Type & style
- Home type: SingleFamily
- Architectural style: Contemporary
- Property subtype: Single Family Residence
Materials
- Wood Frame
- Foundation: Concrete
- Roof: Asphalt Shingle
Condition
- New construction: No
- Year built: 2006
Utilities & green energy
- Electric: 200+ Amp Service, Circuit Breakers
- Sewer: Leach Field, Private Sewer, Septic Tank
- Utilities for property: Propane
Community & HOA
Community
- Security: Security
- Subdivision: Colonel Tuftonboro Estates
HOA
- Amenities included: Beach Access, Beach Rights, Boat Mooring, Boat Slip/Dock, Docks
- Services included: Plowing, Recreation
- Additional fee info: Fee: $1500
Location
- Region: Tuftonboro
Financial & listing details
- Price per square foot: $275/sqft
- Tax assessed value: $1,085,700
- Annual tax amount: $6,948
- Date on market: 9/10/2026
- Road surface type: Paved
Estimated market value
$1,104,300
$1.05M - $1.16M
$3,834/mo
Price history
| Date | Event | Price |
|---|---|---|
| 9/10/2026 | Listed for sale | $1,149,000+76.8%$275/sqft |
Source:  PrimeMLS #5109145 Report a problem PrimeMLS #5109145 Report a problem | ||
| 1/30/2020 | Sold | $649,900-1.5%$156/sqft |
Source: PrimeMLS #4749867 Report a problem | ||
| 11/12/2019 | Price change | $659,900-2.2%$158/sqft |
Source: Lamprey & Lamprey Realtors #4749867 Report a problem | ||
| 8/15/2019 | Price change | $674,900-3.4%$162/sqft |
Source: Lamprey & Lamprey Realtors #4749867 Report a problem | ||
| 7/13/2019 | Listed for sale | $699,000$167/sqft |
Source: Lamprey & Lamprey Realtors #4749867 Report a problem | ||
Public tax history
| Year | Property taxes | Tax assessment |
|---|---|---|
| 2024 | $7,056 +5% | $926,000 +0.2% |
| 2023 | $6,718 +12.9% | $924,100 |
| 2022 | $5,951 +4.3% | $924,100 +54.8% |
| 2020 | $5,707 -5.5% | $597,000 |
| 2019 | $6,036 +23.4% | $597,000 +36.5% |
| 2018 | $4,890 +3.8% | $437,400 |
| 2017 | $4,711 +3.3% | $437,400 |
| 2016 | $4,562 +0.4% | $437,400 |
| 2015 | $4,545 +4.9% | $437,400 +0.9% |
| 2014 | $4,331 +4.2% | $433,500 -4.7% |
| 2012 | $4,158 -15.3% | $454,900 -16.5% |
| 2009 | $4,910 | $545,000 |
Find assessor info on the county website
Monthly payment
Est. payment
Payment breakdown
Explore the cost of this home by adjusting the details. Changes won't be saved.Climate risks
Neighborhood: 03850
Nearby schools
Schools provided by the listing agent
- Elementary: Tuftonboro Central School
- Middle: Kingswood Regional Middle
- High: Kingswood Regional High School
- District: Governor Wentworth Regional
Source: PrimeMLS. This data may not be complete. We recommend contacting the local school district to confirm school assignments for this home.
Similar homes
- $1,085,0004 bd4 ba3.9k sqft33 Beaverside Drive, Center Harbor, NH 03226Active
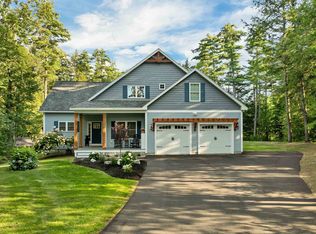 MLS ID #5107683, Danielle McIntosh. PrimeMLS
 - $1,200,0004 bd3 ba2.9k sqft377 Kings Highway, New Durham, NH 03855Active
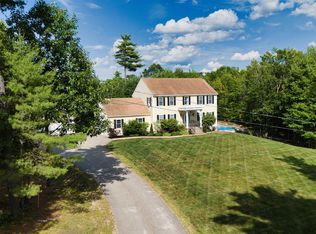 MLS ID #5099273, Brandy Hunter. PrimeMLS
 - $1,129,0004 bd4 ba4.2k sqft64 Long Bay Drive, Laconia, NH 03246Active
 MLS ID #5090505, Nancy Williams. PrimeMLS
 - $985,0004 bd3 ba3k sqft106 Lakewood Drive, Alton, NH 03810Active
 MLS ID #5107665, Jen McCullough. PrimeMLS
