Step into the timeless charm of this beautifully maintained 1912 Colonial, rich with Victorian-inspired character and modern updates. A Home Warranty is included, providing added peace of mind for the new owner. Throughout the home, you'll find original woodwork, soaring ceilings, spacious rooms, decorative pillars separating the living and dining areas, and classic hardwood floors that showcase the home's historic appeal. The updated kitchen blends modern convenience with period charm and features newer appliances, including a refrigerator, dishwasher, gas range, microwave, washer, and dryer. The home offers 3 bedrooms and 1.5 baths, along with exciting possibilities on the third level. Previously utilized as living space, the unfinished attic level features painted hardwood flooring and presents a unique opportunity for future expansion. With appropriate approvals and renovations, this area may accommodate additional living space. Please note that any future additions or improvements are subject to local approvals, and buyers are encouraged to independently verify all expansion plans and permitted uses with the appropriate municipal authorities. A standout feature of the property is the substantial barn built in the 1990s, offering exceptional garage and storage capacity with two drive-in entrances. The garage/barn features a durable concrete floor, two interior levels, and high ceilings on the upper level. Updated gravel driveway. Updated gravel driveway and land regrading. The property extends beyond the barn to the top of the hill, providing additional outdoor space, privacy, and room to enjoy the natural setting. A rare opportunity to own a home that combines historic character, modern conveniences, flexible living space, a freshly landscaped yard, and impressive outbuilding, all with the added benefit of a Home Warranty.
For sale
Price cut: $50K (10/30)
$649,000
60 Nashville Road, Bethel, CT 06801
3beds
1,766sqft
Single Family Residence
Built in 1912
1.31 Acres Lot
$-- Zestimate®
$367/sqft
$-- HOA
What's special
Victorian-inspired characterSoaring ceilingsOriginal woodworkTwo drive-in entrancesFreshly landscaped yardClassic hardwood floorsSpacious rooms
- 31 days
- 1,384
- 140
Zillow last checked:
Listing updated:
Listed by:
Angie Schaedler (203)794-2925,
Coldwell Banker Realty 203-426-5679
Source: Smart MLS,MLS#: 24154147
Facts & features
Interior
Bedrooms & bathrooms
- Bedrooms: 3
- Bathrooms: 2
- Full bathrooms: 1
- 1/2 bathrooms: 1
Primary bedroom
- Features: Hardwood Floor
- Level: Upper
- Area: 182 Square Feet
- Dimensions: 13 x 14
Bedroom
- Features: Ceiling Fan(s), Hardwood Floor
- Level: Upper
Bedroom
- Features: High Ceilings, Hardwood Floor
- Level: Upper
Bathroom
- Features: Vinyl Floor
- Level: Main
Bathroom
- Features: Remodeled, High Ceilings, Tub w/Shower
- Level: Upper
Dining room
- Features: High Ceilings, Beamed Ceilings, Hardwood Floor
- Level: Main
Kitchen
- Features: Remodeled, High Ceilings, Quartz Counters, Double-Sink, Kitchen Island
- Level: Main
Living room
- Features: High Ceilings, Beamed Ceilings, Fireplace, Hardwood Floor
- Level: Main
Heating
- Steam, Gas In Street, Natural Gas
Cooling
- Ceiling Fan(s), Window Unit(s)
Appliances
- Included: Gas Range, Microwave, Refrigerator, Dishwasher, Washer, Dryer, Gas Water Heater, Electric Water Heater, Water Heater
- Laundry: Main Level
Features
- Entrance Foyer
- Windows: Storm Window(s)
- Basement: Full,Unfinished,Storage Space,Interior Entry,Walk-Out Access,Concrete
- Attic: Storage,Floored,Walk-up
- Number of fireplaces: 1
Interior area
- Total structure area: 1,766
- Total interior livable area: 1,766 sqft
- Finished area above ground: 1,766
Property
Parking
- Total spaces: 8
- Parking features: Barn, Off Street, Driveway, Private, Circular Driveway, Gravel
- Garage spaces: 4
- Has uncovered spaces: Yes
Features
- Patio & porch: Wrap Around, Porch
- Exterior features: Rain Gutters, Lighting, Stone Wall
Lot
- Size: 1.31 Acres
- Features: Wetlands, Few Trees, Level, Sloped
Details
- Additional structures: Barn(s)
- Parcel number: 2143
- Zoning: R-10
Construction
Type & style
- Home type: SingleFamily
- Architectural style: Colonial,Victorian
- Property subtype: Single Family Residence
Materials
- Vinyl Siding
- Foundation: Concrete Perimeter, Stone
- Roof: Asphalt
Condition
- New construction: No
- Year built: 1912
Details
- Warranty included: Yes
Utilities & green energy
- Sewer: Public Sewer
- Water: Public
Green energy
- Energy efficient items: Windows
Community & HOA
Community
- Features: Library, Medical Facilities, Park, Private School(s), Near Public Transport, Shopping/Mall
HOA
- Has HOA: No
Location
- Region: Bethel
Financial & listing details
- Price per square foot: $367/sqft
- Tax assessed value: $271,390
- Annual tax amount: $8,606
- Date on market: 10/3/2026
Estimated market value
Not available
Estimated sales range
Not available
Not available
Price history
| Date | Event | Price |
|---|---|---|
| 10/30/2026 | Price change | $649,000-7.2%$367/sqft |
Source:  Smart MLS #24154147 Report a problem | ||
| 10/13/2026 | Price change | $699,000-6.8%$396/sqft |
Source: Smart MLS #24154147 Report a problem | ||
| 10/3/2026 | Listed for sale | $750,000+341.2%$425/sqft |
Source: Smart MLS #24154147 Report a problem | ||
| 9/28/1990 | Sold | $170,000$96/sqft |
Source: Public Record Report a problem | ||
Public tax history
| Year | Property taxes | Tax assessment |
|---|---|---|
| 2025 | $8,253 +4.3% | $271,390 |
| 2024 | $7,916 +2.6% | $271,390 |
| 2023 | $7,716 +6.4% | $271,390 +29.4% |
| 2022 | $7,254 +1% | $209,720 |
| 2021 | $7,185 +1.5% | $209,720 |
| 2020 | $7,076 +1% | $209,720 |
| 2019 | $7,007 +1.7% | $209,720 |
| 2018 | $6,893 -1.3% | $209,720 -1.3% |
| 2017 | $6,984 +2.2% | $212,410 |
| 2016 | $6,833 0% | $212,410 |
| 2015 | $6,835 +0.2% | $212,410 |
| 2014 | $6,820 +1.9% | $212,410 +0% |
| 2013 | $6,691 +2.7% | $212,408 -21.5% |
| 2012 | $6,514 +3.6% | $270,610 |
| 2011 | $6,289 +3.6% | $270,610 |
| 2010 | $6,072 +3.7% | $270,610 |
| 2009 | $5,856 +1.7% | $270,610 |
| 2008 | $5,759 +4.5% | $270,610 +38.2% |
| 2007 | $5,510 +1.4% | $195,750 |
| 2006 | $5,432 +4.8% | $195,750 |
| 2005 | $5,183 +3.9% | $195,750 |
| 2004 | $4,988 +3.8% | $195,750 |
| 2003 | $4,806 +20.9% | $195,750 +47.6% |
| 2001 | $3,976 +6.9% | $132,580 0% |
| 2000 | $3,720 +12.5% | $132,600 +7.3% |
| 1999 | $3,306 | $123,543 |
Find assessor info on the county website
Monthly payment
Est. payment
Payment breakdown
Explore the cost of this home by adjusting the details. Changes won't be saved.Climate risks
Neighborhood: 06801
Nearby schools
Schools provided by the listing agent
- Middle: Bethel,R.M.T. Johnson
- High: Bethel
Source: Smart MLS. This data may not be complete. We recommend contacting the local school district to confirm school assignments for this home.

Similar homes
- $599,0005 bd2 ba1.5k sqft9 Reservoir Street, Bethel, CT 06801For Sale
 MLS ID #24215970, Stephen Mele, Houlihan Lawrence. Smart MLS
- $535,0003 bd2 ba1.7k sqft48 Putnam Park Road, Bethel, CT 06801For Sale
 MLS ID #24200986, Courtney Ciscato, RE/MAX One. Smart MLS
- $850,0003 bd3 ba2k sqft26 Codfish Hill Road, Bethel, CT 06801For Sale
 MLS ID #24198828, Natalya Cruz, Keller Williams Realty. Smart MLS
- $649,0003 bd3 ba2.5k sqft151 Brushy Hill Road, Newtown, CT 06470For Sale
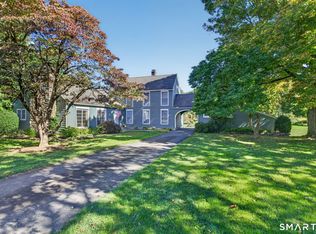 MLS ID #24213252, Christine Fairchild, Coldwell Banker Realty. Smart MLS
- $600,0003 bd3 ba2k sqft27 Hattertown Road, Newtown, CT 06470For SaleMLS ID #24211004, Andy Sachs, Compass Connecticut, LLC. Smart MLS
- $589,0003 bd3 ba1.7k sqft7 Carriage Lane, Danbury, CT 06810For SaleMLS ID #24214568, Kim Gifford, Coldwell Banker Realty. Smart MLS
- $699,9993 bd2 ba2.1k sqft22 Great Pasture Road, Redding, CT 06896For SaleMLS ID #24202113, Daniel J. Mulvihill, Mulvihill Realty LLC. Smart MLS
- $699,0004 bd2 ba2k sqft248 Simpaug Turnpike, Redding, CT 06896For SaleMLS ID #24206309, Rick Maiolo Jr, Coldwell Banker Realty. Smart MLS
- $600,0003 bd3 ba1.7k sqft7 The Old Road, Newtown, CT 06470For SaleMLS ID #24215745, Kris Kling, Compass Connecticut, LLC. Smart MLS
- $589,0003 bd2 ba1.4k sqft13 Glover Avenue, Newtown, CT 06470For SaleMLS ID #24217311, Andree Gabathuler, Coldwell Banker Realty. Smart MLS
- $699,0003 bd2 ba2.3k sqft141 Head Of Meadow Road, Newtown, CT 06470For SaleMLS ID #24201804, Connie Widmann, William Raveis Real Estate. Smart MLS
- $649,0004 bd2 ba1.9k sqft28 Rock Cut Road, Bridgewater, CT 06752For SaleMLS ID #24206228, Kathryn C. Bassett, William Pitt Sotheby's Int'l. Smart MLS
- $625,0003 bd2 ba1.7k sqft10 Overhill Road, Yorktown Heights, NY 10598For Sale
 MLS ID #1067482, Rahhim Shillingford, Listing by: Houlihan Lawrence Inc.. OneKey® MLS as distributed by MLS GRID
- $650,0003 bd2 ba1.8k sqft6 High Rock Road, Newtown, CT 06482For SaleMLS ID #24175038, Gregg Leonard, William Raveis Real Estate. Smart MLS
- $699,0004 bd2 ba2.5k sqft65 Deer Hill Avenue, Danbury, CT 06810For SaleMLS ID #24193901, Becky Hood, William Pitt Sotheby's Int'l. Smart MLS
- $599,0003 bd2 ba2.1k sqft148 Cross Hill Road, Monroe, CT 06468For SaleMLS ID #24211507, Ben Howell, Coldwell Banker Realty. Smart MLS
- $599,0003 bd2 ba1.5k sqft393 Center Road, Easton, CT 06612For SaleMLS ID #24211609, Kelly Higgins, Coldwell Banker Realty. Smart MLS
- $819,0003 bd2 ba1.6k sqft23 Church Street, Wilton, CT 06897For SaleMLS ID #24214965, Michele Ferguson, Douglas Elliman of Connecticut. Smart MLS
- $695,0003 bd2 ba2.6k sqft22 Ramapoo Hill Road, Ridgefield, CT 06877For SaleMLS ID #24209858, Tim M. Dent, Coldwell Banker Realty. Smart MLS
- $748,3334 bd3 ba2k sqft16 Sherwood Road, Ridgefield, CT 06877For SaleMLS ID #24166477, Susan Hanson, William Raveis Real Estate. Smart MLS
