Welcome to this charming home nestled in the highly desirable Indian Lake Community! Offering the perfect blend of comfort, convenience, and lake-style living, this inviting residence features beautiful hardwood floors and a spacious living and dining area, creating a warm and welcoming atmosphere ideal for everyday living and entertaining.Thoughtfully designed for easy one-floor living, the home offers two comfortable bedrooms and a full bathroom, all conveniently situated on the same level. Whether you're seeking a low-maintenance alternative to condo living, a cozy primary residence, or a peaceful retreat, this delightful home offers an exceptional opportunity to enjoy the Indian Lake lifestyle.Ideally located just minutes from vibrant Downtown Denville, with its charming shops, restaurants, and direct NYC transit options, the home also offers convenient access to major highways. Experience the charm and sense of community that make Indian Lake such a special place to call home!
Under contract
$485,000
32 N Shore Rd, Denville Twp., NJ 07834
2beds
--sqft
Single Family Residence
Built in 1925
5,662 Square Feet Lot
$524,600 Zestimate®
$--/sqft
$25/mo HOA
What's special
Warm and welcoming atmosphereBeautiful hardwood floorsTwo comfortable bedroomsEasy one-floor living
- 15 days
- 2,200
- 147
Likely to sell faster than
Zillow last checked:
Listing updated:
Listed by:
Amna Khawaja 917-716-1227,
Weichert Realtors
Source: GSMLS,MLS#: 4060231
Facts & features
Interior
Bedrooms & bathrooms
- Bedrooms: 2
- Bathrooms: 1
- Full bathrooms: 1
Primary bedroom
- Description: 1st Floor
Bedroom 1
- Level: First
- Area: 165
- Dimensions: 11 x 15
Bedroom 2
- Level: First
- Area: 190
- Dimensions: 10 x 19
Dining room
- Features: Living/Dining Combo
- Level: First
- Area: 108
- Dimensions: 12 x 9
Kitchen
- Features: Eat-in Kitchen
- Level: First
- Area: 130
- Dimensions: 13 x 10
Living room
- Level: First
- Area: 120
- Dimensions: 12 x 10
Basement
- Features: Storage Room, Utility Room
Heating
- 1 Unit, Oil Tank Above Ground - Inside
Cooling
- Window Unit(s)
Appliances
- Included: Carbon Monoxide Detector, Dishwasher, Kitchen Exhaust Fan, Range/Oven-Electric, Refrigerator, Washer/Dryer Stacked, Water Heater From Furnace
Features
- Entrance Foyer
- Flooring: Laminate, Tile, Wood
- Windows: Blinds
- Basement: Yes,Bilco-Style Door,Full,Unfinished
- Has fireplace: No
Property
Parking
- Total spaces: 4
- Parking features: 1 Car Width, Asphalt, Detached Garage
- Garage spaces: 1
- Uncovered spaces: 4
Features
- Patio & porch: Patio
Lot
- Size: 5,662 Square Feet
- Dimensions: .129 AC
- Features: Level
Details
- Parcel number: 2308410040000000210000
- Zoning description: Residential
Construction
Type & style
- Home type: SingleFamily
- Architectural style: Ranch
- Property subtype: Single Family Residence
Materials
- Vinyl Siding
- Roof: Asphalt Shingle
Condition
- Year built: 1925
Utilities & green energy
- Gas: Gas In Street
- Sewer: Public Sewer
- Water: Public
- Utilities for property: Electricity Connected, Gas In Street, Cable Connected, Fiber Optic
Community & HOA
Community
- Security: Carbon Monoxide Detector
- Subdivision: Indian Lake
HOA
- Has HOA: Yes
- HOA fee: $300 annually
Location
- Region: Denville
Financial & listing details
- Tax assessed value: $289,200
- Annual tax amount: $8,065
- Date on market: 10/21/2026
- Ownership type: Fee Simple
- Electric utility on property: Yes
Estimated market value
$524,600
$498,000 - $551,000
$2,730/mo
Price history
| Date | Event | Price |
|---|---|---|
| 10/27/2026 | Pending sale | $485,000 |
Source:  GSMLS #4060231 Report a problem | ||
| 10/21/2026 | Listed for sale | $485,000 |
Source: GSMLS #4060231 Report a problem | ||
Public tax history
| Year | Property taxes | Tax assessment |
|---|---|---|
| 2026 | $7,816 -1.9% | $289,200 |
| 2025 | $7,970 | $289,200 |
| 2024 | $7,970 +4.2% | $289,200 |
| 2023 | $7,649 +2.8% | $289,200 |
| 2022 | $7,438 +1.5% | $289,200 |
| 2021 | $7,325 +1.9% | $289,200 |
| 2020 | $7,190 +0.9% | $289,200 |
| 2019 | $7,123 +0.8% | $289,200 |
| 2018 | $7,065 +2.4% | $289,200 |
| 2017 | $6,900 +5.5% | $289,200 |
| 2016 | $6,541 +2% | $289,200 +37.9% |
| 2015 | $6,411 +2.8% | $209,700 |
| 2014 | $6,234 +3.2% | $209,700 |
| 2013 | $6,039 +3.9% | $209,700 |
| 2012 | $5,813 +3.4% | $209,700 |
| 2011 | $5,624 +1.6% | $209,700 |
| 2010 | $5,538 +2.2% | $209,700 |
| 2009 | $5,421 | $209,700 |
| 2008 | -- | $209,700 |
| 2007 | -- | $209,700 |
| 2006 | -- | $209,700 |
| 2005 | -- | $209,700 |
| 2004 | -- | $209,700 |
| 2003 | -- | $209,700 |
| 2002 | -- | $209,700 +130.9% |
| 2001 | -- | $90,800 |
Find assessor info on the county website
Monthly payment
Est. payment
Payment breakdown
Explore the cost of this home by adjusting the details. Changes won't be saved.Climate risks
Neighborhood: 07834
Nearby schools
Schools provided by the listing agent
- Elementary: Lakeview
- Middle: Valleyview
- High: Morrisknol
Source: GSMLS. This data may not be complete. We recommend contacting the local school district to confirm school assignments for this home.

Similar homes
- $490,0004 bd2 ba1.4k sqft4 Park Heights Ave, Dover Town, NJ 07801For Sale
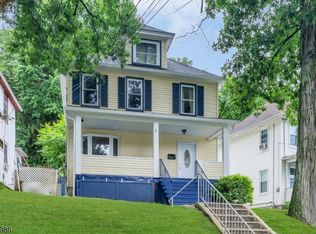 MLS ID #4061087, Magaly S Lopez, Addison Real Estate. GSMLS
- $499,0002 bd2 ba-- sqft6 Jones St, Roxbury Twp., NJ 07847For Sale
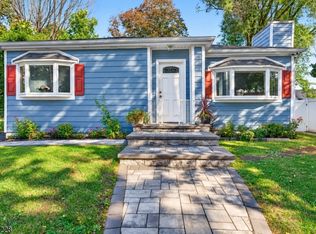 MLS ID #4062027, Bridget Woodell, Coldwell Banker Realty. GSMLS
- $450,0002 bd2 ba-- sqft7 Bergen Hill Rd, Rockaway Twp., NJ 07866For Sale
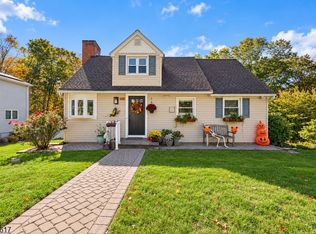 MLS ID #4060565, John Schlaffer, Keller Williams Integrity. GSMLS
- $589,9994 bd2 ba1.4k sqft115 Church St, Rockaway Boro, NJ 07866For Sale
 MLS ID #4062799, Maria Husti, Century 21 The Crossing. GSMLS
