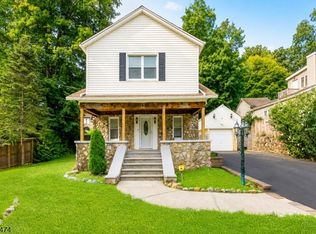
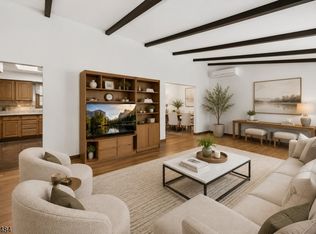
Welcome to this beautifully updated 3-bedroom, 2-full-bath Raised Ranch on a level lot on a peaceful dead-end street in Hopatcong! Enjoy an inviting open-concept living and dining area, beautiful wood flooring, an eat-in kitchen with refreshed cabinetry, three spacious bedrooms with ceiling fans, and an updated main bath. The finished lower level features a generous family room with a cozy wood-burning stove, second full bath with stall shower, ample storage, large laundry/utility room, and direct access to an oversized 1-car garage. Recent upgrades include a NEW ROOF (2024), vinyl fencing (2023), updated deck (2024), outdoor BBQ area (2023), refreshed kitchen cabinets, and updated wood flooring. Additional highlights include CENTRAL A/C, OIL AND ELECTRIC HEATING, baseboard heat, newer furnace, Roth oil tank, and pull-down attic access. A LONG, DEEP DRIVEWAY provides parking for up to 5 cars! Enjoy outdoor entertaining on the spacious deck and backyard. Minutes from Lake Hopatcong, NJ's largest lake, offering boating, fishing, and recreation. Nearby amenities include biking and jogging paths, playgrounds, a skate park, and community garden. Beach access may be available through membership. Convenient to shopping, dining, major roads, and NYC transportation. Discover comfort, space, and the Lake Hopatcong lifestyle!
Active
$485,000
24 Mead Rd, Hopatcong Boro, NJ 07843
3beds
--sqft
Single Family Residence
Built in 1975
7,405 Square Feet Lot
$502,000 Zestimate®
$--/sqft
$-- HOA
What's special
- 14 days
- 1,176
- 158
Likely to sell faster than
Zillow last checked:
Listing updated:
Listed by:
Monica Dias 551-202-1604,
New And Modern Group
Source: GSMLS,MLS#: 4059855
Facts & features
Interior
Bedrooms & bathrooms
- Bedrooms: 3
- Bathrooms: 2
- Full bathrooms: 2
Bedroom 1
- Level: First
Bedroom 2
- Level: First
Bedroom 3
- Level: First
Primary bathroom
- Features: Stall Shower And Tub
Dining room
- Features: Living/Dining Combo
- Level: First
Family room
- Level: Ground
Kitchen
- Features: Eat-in Kitchen
- Level: First
Living room
- Level: First
Heating
- Baseboard - Electric, Oil Tank Above Ground - Outside
Cooling
- Central Air, See Remarks
Appliances
- Included: Carbon Monoxide Detector, Electric Cooktop, Dishwasher, Kitchen Exhaust Fan, Refrigerator, See Remarks
Features
- See Remarks
- Flooring: Tile, Wood
- Basement: None
- Number of fireplaces: 1
- Fireplace features: Great Room, Wood Burning
Property
Parking
- Total spaces: 5
- Parking features: 2 Car Width, Asphalt, Built-In Garage
- Attached garage spaces: 1
- Uncovered spaces: 5
Features
- Patio & porch: Deck
- Exterior features: Barbecue
- Waterfront features: Lake Privileges
Lot
- Size: 7,405 Square Feet
- Dimensions: 75 x 100
- Features: Level
Details
- Parcel number: 2812303060000000170000
Construction
Type & style
- Home type: SingleFamily
- Architectural style: Raised Ranch
- Property subtype: Single Family Residence
Materials
- Brick, Wood Siding
- Roof: Asphalt Shingle
Condition
- Year built: 1975
- Major remodel year: 2024
Utilities & green energy
- Sewer: Public Sewer
- Water: Public
- Utilities for property: See Remarks
Community & HOA
Community
- Features: Boats - Gas Powered Allowed, Clubhouse, Jogging/Biking Path, Playground
- Security: Carbon Monoxide Detector
Location
- Region: Hopatcong
Financial & listing details
- Tax assessed value: $333,000
- Annual tax amount: $7,372
- Date on market: 10/25/2026
- Exclusions: Make right on 24 Mead
- Ownership type: Fee Simple
Estimated market value
$502,000
$477,000 - $527,000
$3,083/mo
Price history
| Date | Event | Price |
|---|---|---|
| 10/25/2026 | Listed for sale | $485,000+79.6% |
Source:  GSMLS #4059855 Report a problem | ||
| 11/25/2020 | Sold | $270,000 |
Source: Public Record Report a problem | ||
| 8/24/2020 | Sold | $270,000-3.5% |
Source: GSMLS #3635593 Report a problem | ||
| 6/5/2020 | Price change | $279,900-3.1% |
Source: RE/MAX HOUSE VALUES #3635593 Report a problem | ||
| 5/27/2020 | Listed for sale | $289,000-2% |
Source: RE/MAX HOUSE VALUES #3635593 Report a problem | ||
| 3/25/2008 | Sold | $295,000-3.2% |
Source: Public Record Report a problem | ||
| 1/18/2008 | Price change | $304,900-5.9% |
Source: Number1Expert #2402720 Report a problem | ||
| 11/14/2007 | Listed for sale | $324,000-1.2% |
Source: Number1Expert #2402720 Report a problem | ||
| 10/24/2006 | Sold | $328,000 |
Source: Public Record Report a problem | ||
Public tax history
| Year | Property taxes | Tax assessment |
|---|---|---|
| 2026 | $7,373 | $333,000 |
| 2025 | $7,373 +6.2% | $333,000 |
| 2024 | $6,943 +1.4% | $333,000 +70.2% |
| 2023 | $6,844 +2% | $195,600 |
| 2022 | $6,709 +1.7% | $195,600 |
| 2021 | $6,596 +1.5% | $195,600 |
| 2020 | $6,500 +0.2% | $195,600 |
| 2019 | $6,486 +0.2% | $195,600 |
| 2018 | $6,476 -0.2% | $195,600 |
| 2017 | $6,490 +2.3% | $195,600 |
| 2016 | $6,343 +0.3% | $195,600 |
| 2015 | $6,322 +4.4% | $195,600 |
| 2014 | $6,056 -0.5% | $195,600 |
| 2013 | $6,088 -9.3% | $195,600 -30.8% |
| 2012 | $6,709 +4.6% | $282,500 -12.8% |
| 2011 | $6,414 +5.8% | $323,800 |
| 2010 | $6,065 +5.9% | $323,800 |
| 2009 | $5,728 | $323,800 |
| 2008 | -- | $323,800 |
| 2007 | -- | $323,800 +112.9% |
| 2006 | -- | $152,100 |
| 2005 | -- | $152,100 |
| 2004 | -- | $152,100 |
| 2003 | -- | $152,100 |
| 2002 | -- | $152,100 |
| 2001 | -- | $152,100 |
Find assessor info on the county website
Monthly payment
Est. payment
Payment breakdown
Explore the cost of this home by adjusting the details. Changes won't be saved.Climate risks
Neighborhood: 07843
Nearby schools
Schools provided by the listing agent
- Elementary: Tulsa Trl
- Middle: Hopatcong
- High: Hopatcong
Source: GSMLS. This data may not be complete. We recommend contacting the local school district to confirm school assignments for this home.

Similar homes
- $499,0003 bd3 ba-- sqft20 Shawnee Rd, Hopatcong Boro, NJ 07843For Sale
 MLS ID #4051058, Danielle M Federico, Keller Williams Prosperity Realty. GSMLS
- $440,0003 bd2 ba-- sqft105 Leland Trl, Hopatcong Boro, NJ 07843For Sale
 MLS ID #4058885, Giselle Acevedo, Real. GSMLS
- $450,0003 bd2 ba-- sqft8 Rollins Trl, Hopatcong Boro, NJ 07843For Sale
 MLS ID #4051999, Wenner Nunes, Keller Williams Park Views. GSMLS
- $539,0004 bd3 ba2.1k sqft3 Nice Pl, Hopatcong Boro, NJ 07843For Sale
 MLS ID #4060545, Lisa Fraser, Keller Williams Integrity. GSMLS
