Stunning new construction home just minutes from I-385 and all the conveniences of town! Situated on a large, level lot, this property features a spacious driveway leading to both an oversized attached 2-car garage and a detached garage—perfect for storage, hobbies, or creating your dream workshop. Inside, you’re welcomed by beautiful hardwood floors, warm tones, and abundant natural light that flows throughout the home.The inviting living room boasts a coffered ceiling and cozy gas fireplace, ideal for the upcoming fall season. Overlooking the living area is the chef’s kitchen, complete with a gas range, matching stainless steel appliances, and an oversized island designed for entertaining family and friends. A bright dining space sits just off the kitchen with direct access to a large screened-in porch overlooking your backyard already fenced on three sides. From here, you also have easy access back to the driveway and detached garage.The owner’s suite is a private retreat featuring custom trim, a trey ceiling with recessed lighting, and a spa-like bathroom with tile flooring, dual vanities, a walk-in shower with multiple shower heads, and a generous walk-in closet. Two additional large bedrooms are tucked away on the opposite side of the home, offering privacy and comfort for family or guests. With one-level living, two oversized garages, a screened porch, and a spacious fenced yard, this home checks all the boxes!
New construction
$679,900
32 Quail Rd, Gray Court, SC 29645
3beds
2,302sqft
Single Family Residence, Residential
Built in 2026
0.75 Acres Lot
$673,700 Zestimate®
$295/sqft
$-- HOA
What's special
Detached garageCozy gas fireplaceLarge level lotTwo additional large bedroomsMatching stainless steel appliancesCoffered ceilingGas range
- 46 days
- 224
- 14
Zillow last checked:
Listing updated:
Listed by:
Justin McCormick 864-918-2455,
RE/MAX EXECUTIVE
Source: Greater Greenville AOR,MLS#: 1599039
Facts & features
Interior
Bedrooms & bathrooms
- Bedrooms: 3
- Bathrooms: 2
- Full bathrooms: 2
- Main level bathrooms: 2
- Main level bedrooms: 3
Rooms
- Room types: Laundry
Primary bedroom
- Area: 320
- Dimensions: 20 x 16
Bedroom 2
- Area: 224
- Dimensions: 16 x 14
Bedroom 3
- Area: 240
- Dimensions: 16 x 15
Primary bathroom
- Features: Double Sink, Full Bath, Shower Only, Walk-In Closet(s)
- Level: Main
Dining room
- Area: 240
- Dimensions: 16 x 15
Kitchen
- Area: 192
- Dimensions: 16 x 12
Living room
- Area: 272
- Dimensions: 17 x 16
Heating
- Natural Gas
Cooling
- Central Air, Electric
Appliances
- Included: Gas Cooktop, Dishwasher, Gas Oven, Microwave, Gas Water Heater, Tankless Water Heater
- Laundry: 1st Floor, Walk-in, Electric Dryer Hookup, Washer Hookup, Laundry Room
Features
- High Ceilings, Ceiling Fan(s), Ceiling Smooth, Tray Ceiling(s), Open Floorplan, Walk-In Closet(s), Coffered Ceiling(s), Countertops – Quartz, Pantry
- Flooring: Ceramic Tile, Wood
- Windows: Insulated Windows
- Basement: None
- Attic: Pull Down Stairs
- Number of fireplaces: 1
- Fireplace features: Gas Log
Interior area
- Total interior livable area: 2,302 sqft
Property
Parking
- Total spaces: 4
- Parking features: Combination, Garage Door Opener, Workshop in Garage, Yard Door, Attached, Detached, Driveway, R/V-Boat Parking, Paved, Concrete
- Attached garage spaces: 4
- Has uncovered spaces: Yes
Features
- Levels: One
- Stories: 1
- Patio & porch: Front Porch, Screened
- Fencing: Fenced
Lot
- Size: 0.75 Acres
- Features: Sprklr In Grnd-Full Yard, 1/2 - Acre
- Topography: Level
Details
- Parcel number: 2210000087
Construction
Type & style
- Home type: SingleFamily
- Architectural style: Ranch
- Property subtype: Single Family Residence, Residential
Materials
- Hardboard Siding
- Foundation: Slab
- Roof: Architectural
Condition
- Under Construction
- New construction: Yes
- Year built: 2026
Details
- Builder name: Consumers Construction
Utilities & green energy
- Sewer: Septic Tank
- Water: Public
Community & HOA
Community
- Features: None
- Security: Smoke Detector(s)
- Subdivision: None
HOA
- Has HOA: No
- Services included: None
Location
- Region: Gray Court
Financial & listing details
- Price per square foot: $295/sqft
- Tax assessed value: $15,000
- Annual tax amount: $307
- Date on market: 7/28/2026
Estimated market value
$673,700
$640,000 - $707,000
$2,046/mo
Price history
| Date | Event | Price |
|---|---|---|
| 7/28/2026 | Listed for sale | $679,900$295/sqft |
Source:  Greater Greenville AOR #1599039 Report a problem Greater Greenville AOR #1599039 Report a problem | ||
Public tax history
| Year | Property taxes | Tax assessment |
|---|---|---|
| 2025 | $307 | $900 |
Find assessor info on the county website
Monthly payment
Est. payment
Payment breakdown
Explore the cost of this home by adjusting the details. Changes won't be saved.Climate risks
Neighborhood: 29645
Nearby schools
Schools provided by the listing agent
- Elementary: Gray Court - Owings
- Middle: Gray Court-Owings
- High: Laurens Dist 55
Source: Greater Greenville AOR. This data may not be complete. We recommend contacting the local school district to confirm school assignments for this home.
Similar homes
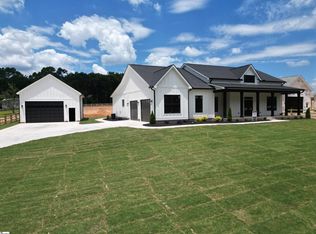
- $699,9004 bd4 ba2.1k sqft199 Ora Rd, Gray Court, SC 29645For Sale
 MLS ID #139950, J.R. McCravy, RE/MAX ACTION REALTY. MLS Of Greenwood Sc Inc.
 - $749,6445 bd3 ba3.1k sqft125 Tiffany Ln, Fountain Inn, SC 29644For Sale
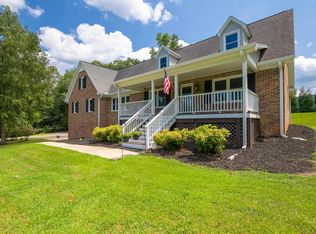 MLS ID #1600916, Jansen Young, Herlong Sotheby's International Realty. Greater Greenville AOR
 - $661,2523 bd2 ba2.4k sqft608 Timber Grove Dr, Simpsonville, SC 29681New Construction
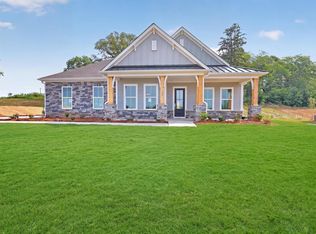 Greater Greenville AOR
 - $685,9814 bd4 ba3k sqft403 Rustic Outland Dr, Simpsonville, SC 29681New Construction
 Greater Greenville AOR
