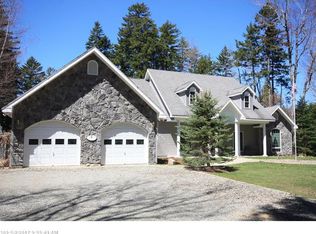
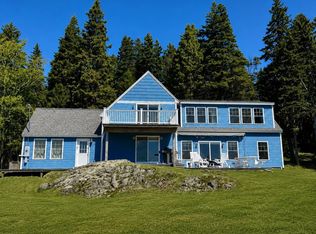
Some lake houses are built for summer. This one was built for living. Set along the shores of Indian Lake in Whiting, this exceptional year-round property has been comprehensively renovated, creating three glorious floors of beautifully finished living space where stylish living and lakeside comfort come together effortlessly. Water views are woven into nearly every room, keeping the lake front and center no matter where you are. The interior delivers finishes and conveniences you simply don't expect in the average lake house, including quartz countertops, a walk-in pantry, thoughtfully designed living spaces, and room to comfortably work from home. Three bedrooms accommodate family and guests with ease. The lower level takes things a step further, offering additional living space along with a sauna and dedicated spa room—a private place to unwind when the day on the lake is done. An attached garage provides convenience in every season. Every detail has been considered for effortless four-season living. The home is offered fully furnished, including all furniture and accessories, allowing its new owners to step seamlessly into the lifestyle this property was created for. There is truly nothing left to do but enjoy it. This is lakefront living without compromise: comprehensively renovated, stylishly appointed, designed for all four seasons, and positioned to make the most of the water from practically every room.
Active
$711,000
32 Rabbit Lane, Whiting, ME 04691
3beds
3,401sqft
Single Family Residence
Built in 1984
1.3 Acres Lot
$658,100 Zestimate®
$209/sqft
$-- HOA
What's special
Walk-in pantryQuartz countertopsStylishly appointedThoughtfully designed living spacesDedicated spa room
- 6 days
- 623
- 49
Likely to sell faster than
Zillow last checked:
Listing updated:
Listed by:
Berkshire Hathaway HomeServices Northeast Real Estate
Source: Maine Listings,MLS#: 1681119
Facts & features
Interior
Bedrooms & bathrooms
- Bedrooms: 3
- Bathrooms: 4
- Full bathrooms: 3
- 1/2 bathrooms: 1
Bedroom 1
- Level: Second
Bedroom 2
- Level: Second
Bedroom 3
- Level: Second
Bonus room
- Level: Basement
Bonus room
- Level: Basement
Dining room
- Level: First
Exercise room
- Level: Basement
Family room
- Level: Basement
Kitchen
- Features: Pantry
- Level: First
Living room
- Level: First
Mud room
- Level: First
Office
- Level: Basement
Heating
- Baseboard, Hot Water
Cooling
- None
Appliances
- Included: Dishwasher, Dryer, Microwave, Gas Range, Refrigerator, Washer
Features
- Pantry, Storage, Walk-In Closet(s)
- Flooring: Concrete, Luxury Vinyl
- Windows: Double Pane Windows
- Basement: Interior Entry,Walk-Out Access,Finished,Full
- Has fireplace: No
Interior area
- Total structure area: 3,401
- Total interior livable area: 3,401 sqft
- Finished area above ground: 1,963
- Finished area below ground: 1,438
Property
Parking
- Total spaces: 2
- Parking features: Reclaimed, 1 - 4 Spaces, On Site, Garage Door Opener
- Attached garage spaces: 2
Features
- Patio & porch: Deck, Patio
- Has view: Yes
- View description: Scenic
- Body of water: Indian Lake
- Frontage length: Waterfrontage: 325,Waterfrontage Owned: 325
Lot
- Size: 1.3 Acres
- Features: Rural, Level, Landscaped, Wooded
Details
- Additional structures: Outbuilding
- Zoning: Residential
- Other equipment: Generator
Construction
Type & style
- Home type: SingleFamily
- Architectural style: New Englander
- Property subtype: Single Family Residence
Materials
- Wood Frame, Shingle Siding, Vinyl Siding
- Foundation: Poured Concrete
- Roof: Shingle
Condition
- Year built: 1984
Utilities & green energy
- Electric: Circuit Breakers
- Sewer: Septic Tank, Shared Septic
- Water: Private, Well
Community & HOA
Location
- Region: Whiting
Financial & listing details
- Price per square foot: $209/sqft
- Annual tax amount: $5,855
- Date on market: 9/18/2026
Estimated market value
$658,100
$625,000 - $691,000
$2,084/mo
Price history
| Date | Event | Price |
|---|---|---|
| 9/18/2026 | Price change | $711,000+137%$209/sqft |
Source:  Maine Listings #1681119 Report a problem Maine Listings #1681119 Report a problem | ||
| 4/11/2025 | Pending sale | $300,000+81.3%$88/sqft |
Source: Maine Listings #1605739 Report a problem | ||
| 4/10/2025 | Sold | $165,500-44.8%$49/sqft |
Source: Maine Listings #1605739 Report a problem | ||
| 1/8/2025 | Contingent | $300,000$88/sqft |
Source: Maine Listings #1605739 Report a problem | ||
| 12/10/2024 | Price change | $300,000-14.3%$88/sqft |
Source: Maine Listings #1605739 Report a problem | ||
| 10/3/2024 | Listed for sale | $349,900+18.6%$103/sqft |
Source: Maine Listings #1605739 Report a problem | ||
| 9/22/2014 | Listing removed | $295,000$87/sqft |
Source: The Real Estate Book #1033510 Report a problem | ||
| 5/25/2014 | Listed for sale | $295,000-25.3%$87/sqft |
Source: The Real Estate Book #1033510 Report a problem | ||
| 12/16/2011 | Listing removed | $395,000$116/sqft |
Source: NCI #25869 Report a problem | ||
| 5/6/2011 | Price change | $395,000-7.1%$116/sqft |
Source: NCI #25869 Report a problem | ||
| 9/24/2010 | Listed for sale | $425,000$125/sqft |
Source: NCI #23247 Report a problem | ||
Public tax history
Tax history is unavailable.
Monthly payment
Est. payment
Payment breakdown
Explore the cost of this home by adjusting the details. Changes won't be saved.Climate risks
Neighborhood: 04691
Similar homes
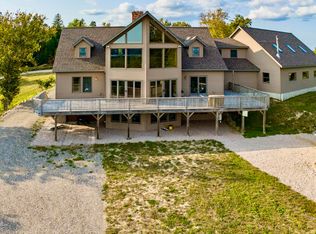
- $699,9993 bd3 ba3.1k sqft382 Ridge Road, Marshfield, ME 04654Active
 MLS ID #1603820, Points East Real Estate. Maine Listings
 - $419,9004 bd2 ba2.3k sqft293 Yellow Birch Road, Whiting, ME 04691Active
 MLS ID #1678289, Realty of Maine. Maine Listings
 - $750,0004 bd4 ba2.8k sqft1678 Port Road, Machiasport, ME 04655Active
 MLS ID #1678753, Bold Coast Properties. Maine Listings
 - $617,8682 bd2 ba1.7k sqft255 Coffins Neck Road, Lubec, ME 04652Active
 MLS ID #1678510, United Country Lifestyle Properties of Maine. Maine Listings
 - $699,0003 bd4 ba3.3k sqft229 Two Lakes Drive Drive, Northfield, ME 04654ActiveMLS ID #1639786, Realty of Maine. Maine Listings
- $589,0003 bd3 ba3.5k sqft58 Woods Road, Machias, ME 04654ActiveMLS ID #1654451, Better Homes & Gardens Real Estate/The Masiello Group. Maine Listings
- $849,0002 bd3 ba3k sqft93 Stagecoach Road, East Machias, ME 04630ActiveMLS ID #1674754, Better Homes & Gardens Real Estate/The Masiello Group. Maine Listings
- $375,0003 bd2 ba1.7k sqft14 Ackley Way, East Machias, ME 04630ActiveMLS ID #1656164, True North Realty, Inc.. Maine Listings
- $776,0006 bd4 ba4.3k sqft44 Broadway Street, Machias, ME 04654ActiveMLS ID #1617005, Better Homes & Gardens Real Estate/The Masiello Group. Maine Listings
- $875,0003 bd4 ba4.1k sqft799 N Lubec Road, Lubec, ME 04652ActiveMLS ID #1630585, Due East Real Estate. Maine Listings
- $418,0003 bd2 ba2.1k sqft99 Little Machias Road, Cutler, ME 04626ActiveMLS ID #1658428, The Christopher Group, LLC. Maine Listings
- $564,0005 bd3 ba3.3k sqft408 Duck Cove Road, Roque Bluffs, ME 04654ActiveMLS ID #1660301, Better Homes & Gardens Real Estate/The Masiello Group. Maine Listings
- $850,0004 bd5 ba3.7k sqft1815 Cathance Road, Cathance Twp, ME 04657ActiveMLS ID #1664962, Realty of Maine. Maine Listings
- $425,0005 bd2 ba3.3k sqft9 Academy Hill Road, East Machias, ME 04630ActiveMLS ID #1664747, HomeSmart. Maine Listings
- $774,9004 bd2 ba3.6k sqft2 Clark Street, Eastport, ME 04631ActiveMLS ID #1572007, Due East Real Estate. Maine Listings
- $365,0004 bd3 ba3.5k sqft4 Elliot Street, Machias, ME 04654ActiveMLS ID #1662991, Better Homes & Gardens Real Estate/The Masiello Group. Maine Listings
- $479,9003 bd2 ba1.9k sqft942 Mason Bay Road, Jonesport, ME 04649ActiveMLS ID #1669402, Bold Coast Properties. Maine Listings
- $375,0004 bd5 ba3.6k sqft10 Lyons Street, Machias, ME 04654ActiveMLS ID #1674980, EXP Realty. Maine Listings
