Welcome to 32 Reservoir Road, a 1930 Cape Cod in Vernon's North Vernon neighborhood with 3 bedrooms, 1.5 baths, and about 1,596 square feet of living space. Durable luxury vinyl plank flooring runs through the main living areas. The large living room has recessed lighting and crown molding, and an arched opening leads to the dining room, which has a pass-through to the kitchen. The kitchen has white washed cabinetry, stainless steel appliances, a double sink under the window, and a sliding glass door to the back deck. The spacious primary bedroom has rich dark bamboo floors and two closets with sliding barn-style doors. Two more bedrooms have plush carpet. The full bath has been updated with a white vanity and beadboard wainscoting, and a half bath adds convenience. Central air keeps you comfortable year-round. Out back, the fenced yard has a large wood deck, a paver patio with room for a fire pit, and plenty of level lawn for play or pets. A wide paved driveway leads to the detached two-car garage with an automatic door opener. The home is close to shopping, dining, commuter bus service, and major routes. Schedule your showing today. Updates and Repairs - 2026- living room blinds, stainless dishwasher 2025- deck, stainless refrigerator 2024- house roof, furnace/heat pump, water heater 2023- first floor luxury vinyl flooring 2021- full bathroom renovated 2020- garage roof, chest freezer 2016- primary bedroom bamboo flooring, oil tank 2015- kitchen renovation
For sale
$325,000
32 Reservoir Road, Vernon, CT 06066
3beds
1,596sqft
Single Family Residence
Built in 1930
7,405 Square Feet Lot
$-- Zestimate®
$204/sqft
$-- HOA
What's special
Central airWide paved drivewayLarge wood deckCrown moldingRecessed lightingRich dark bamboo floorsFenced yard
- 8 days
- 605
- 44
Likely to sell faster than
Zillow last checked:
Listing updated:
Listed by:
Stephanie D. Anthony (860)753-0337,
William Raveis Real Estate 860-536-2600
Source: Smart MLS,MLS#: 24211676
Facts & features
Interior
Bedrooms & bathrooms
- Bedrooms: 3
- Bathrooms: 2
- Full bathrooms: 1
- 1/2 bathrooms: 1
Primary bedroom
- Level: Upper
Bedroom
- Level: Upper
Bedroom
- Level: Upper
Dining room
- Level: Main
Living room
- Level: Main
Heating
- Heat Pump, Forced Air, Oil
Cooling
- Central Air
Appliances
- Included: Oven/Range, Refrigerator, Freezer, Dishwasher, Washer, Dryer, Electric Water Heater, Water Heater
Features
- Basement: Partial,Unfinished
- Attic: Access Via Hatch
- Has fireplace: No
Interior area
- Total structure area: 1,596
- Total interior livable area: 1,596 sqft
- Finished area above ground: 1,596
Property
Parking
- Total spaces: 2
- Parking features: Detached
- Garage spaces: 2
Features
- Fencing: Partial,Chain Link
Lot
- Size: 7,405 Square Feet
- Features: Level
Details
- Parcel number: 1661145
- Zoning: R-22
Construction
Type & style
- Home type: SingleFamily
- Architectural style: Cape Cod
- Property subtype: Single Family Residence
Materials
- Vinyl Siding
- Foundation: Concrete Perimeter
- Roof: Asphalt
Condition
- New construction: No
- Year built: 1930
Utilities & green energy
- Sewer: Septic Tank
- Water: Public
Community & HOA
HOA
- Has HOA: No
Location
- Region: Vernon
Financial & listing details
- Price per square foot: $204/sqft
- Tax assessed value: $113,840
- Annual tax amount: $4,134
- Date on market: 10/9/2026
Estimated market value
Not available
Estimated sales range
Not available
Not available
Price history
| Date | Event | Price |
|---|---|---|
| 10/9/2026 | Listed for sale | $325,000+118.9%$204/sqft |
Source:  Smart MLS #24211676 Report a problem Smart MLS #24211676 Report a problem | ||
| 3/4/2016 | Sold | $148,500-0.9%$93/sqft |
Source: Smart MLS #G10055508 Report a problem | ||
| 10/6/2015 | Price change | $149,900-3.2%$94/sqft |
Source: Berkshire Hathaway HomeServices New England Properties #G10055508 Report a problem | ||
| 8/15/2015 | Price change | $154,900-8.8%$97/sqft |
Source: Berkshire Hathaway HomeServices New England Properties #G10055508 Report a problem | ||
| 6/16/2015 | Listed for sale | $169,900+8.9%$106/sqft |
Source: BHHS New England Properties #G10055508 Report a problem | ||
| 5/16/2008 | Sold | $156,000+17.7%$98/sqft |
Source: Smart MLS #G485653 Report a problem | ||
| 4/17/1989 | Sold | $132,500$83/sqft |
Source: Public Record Report a problem | ||
Public tax history
| Year | Property taxes | Tax assessment |
|---|---|---|
| 2025 | $4,108 +2.8% | $113,840 |
| 2024 | $3,995 +5.1% | $113,840 |
| 2023 | $3,801 | $113,840 |
| 2022 | $3,801 -6.4% | $113,840 +11.1% |
| 2021 | $4,060 | $102,460 |
| 2020 | $4,060 | $102,460 |
| 2019 | $4,060 | $102,460 |
| 2018 | $4,060 +2.4% | $102,460 |
| 2017 | $3,966 +3.2% | $102,460 +1.4% |
| 2016 | $3,844 +3% | $101,090 |
| 2015 | $3,731 +2.2% | $101,090 |
| 2014 | $3,650 +2% | $101,090 |
| 2013 | $3,579 +5.3% | $101,090 |
| 2012 | $3,400 -8.5% | $101,090 -18.7% |
| 2011 | $3,716 -0.4% | $124,270 |
| 2010 | $3,731 +5.6% | $124,270 |
| 2009 | $3,532 -6.1% | $124,270 |
| 2008 | $3,763 -8% | $124,270 |
| 2007 | $4,090 +39.5% | $124,270 +55.7% |
| 2006 | $2,931 +2.6% | $79,800 |
| 2005 | $2,856 +1.3% | $79,800 |
| 2004 | $2,819 +5.3% | $79,800 |
| 2003 | $2,676 | $79,800 |
Find assessor info on the county website
Monthly payment
Est. payment
Payment breakdown
Explore the cost of this home by adjusting the details. Changes won't be saved.Climate risks
Neighborhood: 06066
Similar homes
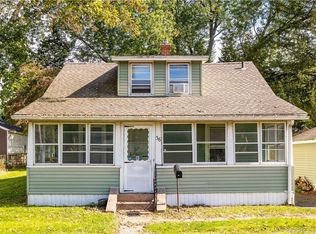
- $316,0003 bd1 ba1.4k sqft28 White Street, Vernon, CT 06066For Sale
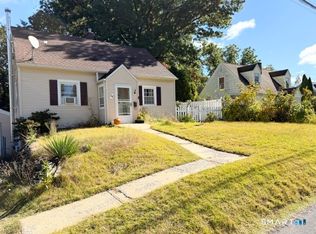
 MLS ID #24156817, Nick Baniukiewicz, LAER Realty Partners. Smart MLS
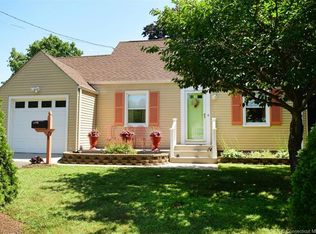
 - $249,9003 bd1 ba1k sqft10 Stone Street, Vernon, CT 06066For Sale
 MLS ID #24215105, Derek Greene, Derek Greene. Smart MLS
 - $349,9003 bd2 ba1.5k sqft85 Riverside Drive, Vernon, CT 06066For Sale
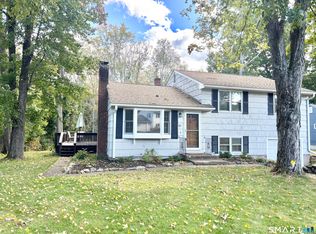 MLS ID #24212852, Vincent L. Diana, William Raveis Real Estate. Smart MLS
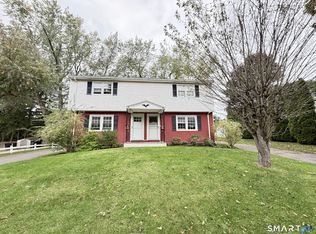
 - $320,0004 bd2 ba1.9k sqft101 Union Street, Vernon, CT 06066For Sale
 MLS ID #24184984, Fernando Roldan, The Property Shop CT. Smart MLS
 - $270,0003 bd2 ba1k sqft17 Spruce Street, Vernon, CT 06066For SaleMLS ID #24167626, Dianna Sleis, Coldwell Banker Realty. Smart MLS
- $289,9992 bd2 ba1.2k sqft182 North Elm Street, Manchester, CT 06042For SaleMLS ID #24213911, Sarah B. Johnson, Berkshire Hathaway NE Prop.. Smart MLS
- $324,9003 bd1 ba1.5k sqft527 Lake Street, Manchester, CT 06042For SaleMLS ID #24172279, Fran C. Rokicki, Fran Rokicki Realty, LLC. Smart MLS
- $309,0003 bd2 ba1.7k sqft66 Conway Road, Manchester, CT 06042For SaleMLS ID #24199752, Cam Jackson, ERA Hart Sargis-Breen. Smart MLS
- $319,9003 bd2 ba1.6k sqft85 Mansfield Road, Ashford, CT 06278For SaleMLS ID #24206405, Amy P. Rio, Better Homes and Gardens Real Estate Executive Real Estate. Smart MLS
- $319,9003 bd2 ba1.3k sqft159 Lydall Road, East Hartford, CT 06118For SaleMLS ID #24212421, Andrew Hirth, Berkshire Hathaway NE Prop.. Smart MLS
- $339,9003 bd2 ba1.4k sqft117 Helaine Road, Manchester, CT 06042For SaleMLS ID #24199515, Rob F. Rosa, Berkshire Hathaway NE Prop.. Smart MLS
- $349,9003 bd2 ba1.2k sqft16 Windham Road, Enfield, CT 06082For SaleMLS ID #24213399, Kristin Birkenshaw, Realty One Group Cutting Edge. Smart MLS
- $299,0003 bd1 ba1.3k sqft83 Prospect Hill Drive, East Windsor, CT 06088For SaleMLS ID #24212293, Karan Desai, Coldwell Banker Realty. Smart MLS
- $300,0003 bd1 ba1.2k sqft58 Ashworth Street, Manchester, CT 06040For SaleMLS ID #24195815, Premchand D. Budhram, Vision Real Estate. Smart MLS
- $399,9003 bd2 ba2k sqft75 Vernon Street West, Manchester, CT 06042For SaleMLS ID #24212491, Oyebode Adeyi, Better Homes and Gardens Real Estate Executive Real Estate. Smart MLS
- $334,9003 bd1 ba960 sqft73 Janet Drive, East Hartford, CT 06118For SaleMLS ID #24210514, Yomayra Soto, Key Connection Realty, LLC. Smart MLS
- $309,9003 bd2 ba1.3k sqft3 Middle Drive, Windsor Locks, CT 06096For SaleMLS ID #24211548, Lori Gabriel, Coldwell Banker Realty. Smart MLS
- $360,0003 bd3 ba1.7k sqft204 Willowcrest Drive, Windsor, CT 06095For SaleMLS ID #24208789, Steven T. Koleno, Beycome of Connecticut. Smart MLS
- $349,9003 bd2 ba1.5k sqft280 Deerfield Road, Windsor, CT 06095For SaleMLS ID #24212205, Yahira L. Rodriguez, eXp Realty. Smart MLS
