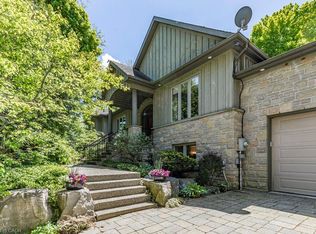
Welcome to 32 Rousseaux Street, where timeless character meets everyday comfort in one of Ancaster's most desirable neighbourhoods. Set on a generous, mature lot just steps from the historic Village, this charming home showcases the warmth and craftsmanship of a bygone era, with many original architectural details preserved alongside thoughtful modern updates. Spacious principal rooms and inviting living spaces create a home that is both welcoming and full of potential. The partially finished walk-up basement offers exceptional flexibility with convenient separate access, making it ideal for a recreation space, home office, workshop or future in-law possibilities. Outside, the deep lot provides plenty of room to garden, entertain or simply enjoy the privacy of the mature setting. Perfectly positioned just minutes from Ancaster Village, you'll love being close to boutique shops, cafés, restaurants, excellent schools, conservation trails, waterfalls, golf courses and everyday amenities, with quick access to the Linc, Highway 403 and downtown Hamilton. VTB financing available with as little as 15% down @ 6.5%, amortized up to 50 years/interest only - no income verification or credit qualifications.
For sale
C$649,900
32 Rousseaux St, Hamilton, ON L9G 2W5
3beds
3baths
Single Family Residence
Built in ----
6,850 Square Feet Lot
$-- Zestimate®
C$--/sqft
C$-- HOA
What's special
Timeless characterGenerous mature lotThoughtful modern updatesSpacious principal roomsInviting living spaces
- 92 days
- 54
- 1
Zillow last checked:
Listing updated:
Listed by:
CENTURY 21 HERITAGE GROUP LTD.
Source: TRREB,MLS®#: X13582850 Originating MLS®#: Toronto Regional Real Estate Board
Originating MLS®#: Toronto Regional Real Estate BoardFacts & features
Interior
Bedrooms & bathrooms
- Bedrooms: 3
- Bathrooms: 3
Bedroom
- Level: Second
- Dimensions: 3.42 x 1.04
Bedroom
- Level: Second
- Dimensions: 3.65 x 1.11
Bedroom 2
- Level: Second
- Dimensions: 3.65 x 1.11
Dining room
- Level: Ground
- Dimensions: 3.81 x 1.16
Family room
- Level: Ground
- Dimensions: 4.03 x 1.22
Kitchen
- Level: Ground
- Dimensions: 4.54 x 1.38
Living room
- Level: Ground
- Dimensions: 5.15 x 1.57
Heating
- Forced Air, Gas
Cooling
- Central Air
Features
- None
- Basement: Walk-Up Access,Partially Finished
- Has fireplace: No
Interior area
- Living area range: 1100-1500 null
Property
Parking
- Total spaces: 3
Features
- Stories: 2
- Pool features: None
Lot
- Size: 6,850 Square Feet
Details
- Parcel number: 174430069
Construction
Type & style
- Home type: SingleFamily
- Property subtype: Single Family Residence
Materials
- Metal/Steel Siding
- Foundation: Stone, Concrete
- Roof: Asphalt Shingle
Utilities & green energy
- Sewer: Sewer
Community & HOA
Location
- Region: Hamilton
Financial & listing details
- Annual tax amount: C$5,078
- Date on market: 7/20/2026
Price history
Price history is unavailable.
Public tax history
Tax history is unavailable.
Climate risks
Neighborhood: St. John's
Nearby schools
GreatSchools rating
No schools nearby
We couldn't find any schools near this home.

Similar homes
- C$639,9003 bd2 ba1.5k sqft340 King St W, Dundas, ON L9H 1W7For Sale
 MLS ID #40851266, David P. Biehler, Salesperson, Com/Choice Realty. ITSO
 - C$649,0003 bd2 ba910 sqft184 E 35th St, Hamilton, ON L8V 3Y2For Sale
 MLS ID #40868984, Rico Sacchini, Salesperson, Royal LePage Macro Realty. ITSO
 - C$674,9004 bd4 ba1.5k sqft467 Limeridge Rd W, Hamilton, ON L9C 2V7For Sale
 MLS ID #40858273, Anosha Maqsood, Office Manager, New Age Real Estate Group Inc.. ITSO
 - C$599,0005 bd2 ba1.6k sqft58 Connaught Ave S, Hamilton, ON L8M 3C5For Sale
 MLS ID #40872144, Michael St. Jean, Salesperson, Michael St. Jean Realty Inc.. ITSO
