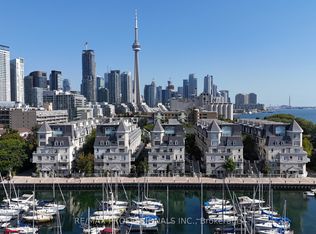
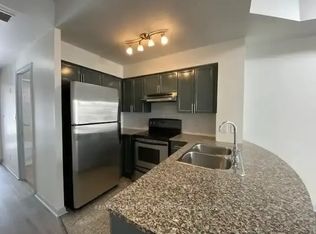
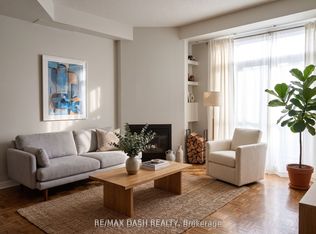
Live, work, and play by the water at South Beach Marina Townhomes! Welcome to this sun-drenched Ventura model offering over 1,100 sqft. of multi-level living in one of Toronto's most desirable waterfront communities. This bright 2-bedroom, 2-bathroom townhome is move-in ready or the perfect foundation to update and personalize over time to your own style. Natural light pours through every level with soaring 9-ft ceilings and large windows, highlighting an open-concept layout designed for effortless living and entertaining. Retreat to your spacious primary suite featuring his and hers closets and a full ensuite bathroom. Head upstairs to your private rooftop terrace featuring over 250 sqft of outdoor bliss with views of the CN Tower, marina, and lake-ideal for BBQs, chardonnay sipping, sailboat watching, or stargazing. Step out your door to the waterfront trail for endless outdoor activities amidst parks, marinas, and breathtaking lake views. The location is unparalleled: steps to yacht clubs, Loblaws, LCBO, Farm Boy, the Financial District, and even the island airport, plus direct LRT access to Union Station. Unmatched value at just $762 per square foot! Rarely does a unit with this much space and value become available; it's genuinely one of the best deals in the complex, offering the location and lifestyle you've been waiting for!
For sale
C$839,000
32 Stadium Rd Unit 327, Toronto, ON M5V 3P4
2beds
2baths
Townhouse
Built in ----
-- sqft lot
$-- Zestimate®
C$--/sqft
C$623/mo HOA
What's special
Sun-drenched ventura modelLarge windowsSpacious primary suiteHis and hers closetsFull ensuite bathroom
- 14 hours
- 8
- 2
Zillow last checked:
Listing updated:
Listed by:
RE/MAX PROFESSIONALS INC.
Source: TRREB,MLS®#: C13810774 Originating MLS®#: Toronto Regional Real Estate Board
Originating MLS®#: Toronto Regional Real Estate BoardFacts & features
Interior
Bedrooms & bathrooms
- Bedrooms: 2
- Bathrooms: 2
Primary bedroom
- Level: Second
- Dimensions: 4.11 x 3.05
Bedroom 2
- Level: Second
- Dimensions: 3.12 x 2.13
Dining room
- Level: Main
- Dimensions: 5.26 x 4.27
Kitchen
- Level: Main
- Dimensions: 3.3 x 2.57
Living room
- Level: Main
- Dimensions: 5.26 x 4.27
Other
- Level: Upper
- Dimensions: 5.18 x 3.96
Heating
- Forced Air, Gas
Cooling
- Central Air
Appliances
- Laundry: Ensuite
Features
- None
- Basement: None
- Has fireplace: Yes
- Fireplace features: Natural Gas
Interior area
- Living area range: 1000-1199 null
Video & virtual tour
Property
Parking
- Total spaces: 1
- Parking features: Underground
- Has garage: Yes
Features
- Exterior features: Terrace Balcony
- Has view: Yes
- View description: Skyline, Marina, Lake
- Has water view: Yes
- Water view: Marina,Lake
- Waterfront features: Direct
Lot
- Features: Lake/Pond, Park, Public Transit, School, Waterfront
Details
- Parcel number: 124650341
Construction
Type & style
- Home type: Townhouse
- Property subtype: Townhouse
Materials
- Concrete, Stucco (Plaster)
Community & HOA
HOA
- Services included: Water Included, Common Elements Included, Building Insurance Included
- HOA fee: C$623 monthly
- HOA name: TSCC
Location
- Region: Toronto
Financial & listing details
- Annual tax amount: C$4,465
- Date on market: 9/21/2026
Price history
Price history is unavailable.
Public tax history
Tax history is unavailable.
Climate risks
Neighborhood: Niagara
Nearby schools
GreatSchools rating
No schools nearby
We couldn't find any schools near this home.
Similar homes
- C$838,0003 bd2 ba-- sqft17 Bathurst St #915, Toronto, ON M5V 0N1For Sale
 MLS ID #C13795764, FIRST CLASS REALTY INC.. TRREB
 - C$998,0002 bd2 ba-- sqft500 Queens Quay W #802W, Toronto, ON M5V 3K8For Sale
 MLS ID #C13809400, ROYAL LEPAGE REAL ESTATE SERVICES HEAPS ESTRIN TEAM. TRREB
 - C$719,0003 bd2 ba-- sqft19 Bathurst St #611, Toronto, ON M5V 0R9For Sale
 MLS ID #C13798418, EXP REALTY. TRREB
 - C$699,9003 bd2 ba-- sqftThe Lakeshore, Toronto, ON M5V 0R9For Sale
 MLS ID #C13798520, PROMPTON REAL ESTATE SERVICES CORP.. TRREB
