Discover the allure of a stunning historic farmhouse, boasting over 5,000 square feet, complete with a barn and an expansive, charming wrap around porch. This beautiful property is nestled on 20 picturesque acres, offering ample space to relax and enjoy the serene landscape.Key features of this exquisite home include a family room adorned with original Moravian tile, a built-in bar, and a cozy wood-burning fireplace. The stone kitchen is a chef's dream, featuring a Wolf range and French doors that open to the patio. The formal dining room is ideally suited for large gatherings, while the living room offers built-ins and a welcoming fireplace.The allure continues beyond the first floor. The primary suite features an ensuite bathroom, complemented by four additional spacious bedrooms. The top floor extends the entire length of the house, offering a recreation room, a full bathroom, and a bedroom with skylights, perfect for enjoying a starry night.Home Without Furnishings: AI Showcases the Potential
Under contract
$999,000
32 Stillwater Rd, Fredon Twp., NJ 07860
6beds
--sqft
Single Family Residence
Built in 1840
20 Acres Lot
$978,400 Zestimate®
$--/sqft
$-- HOA
What's special
Cozy wood-burning fireplaceWelcoming fireplaceStone kitchenFour additional spacious bedroomsWolf rangeBuilt-in bar
- 72 days
- 150
- 7
Zillow last checked:
Listing updated:
Listed by:
Billie-jo Chymiy 201-486-6535,
Weichert Realtors
Source: GSMLS,MLS#: 4043154
Facts & features
Interior
Bedrooms & bathrooms
- Bedrooms: 6
- Bathrooms: 5
- Full bathrooms: 4
- 1/2 bathrooms: 1
Primary bedroom
- Description: Fireplace, Full Bath
Bedroom 1
- Level: Second
Bedroom 2
- Level: Second
Bedroom 3
- Level: Second
Bedroom 4
- Level: Second
Dining room
- Level: First
Family room
- Level: First
Kitchen
- Features: Kitchen Island
- Level: First
Living room
- Level: First
Heating
- Baseboard - Hotwater, Radiators - Hot Water, Oil Tank Above Ground - Inside
Cooling
- Ceiling Fan(s), Window Unit(s)
Appliances
- Included: Carbon Monoxide Detector, Dishwasher, Dryer, Microwave, Range/Oven-Gas, Refrigerator, Washer, Electric Water Heater
- Laundry: Laundry Room, Level 1
Features
- Breakfast, Bedroom
- Flooring: Tile, Wood
- Basement: Yes,Unfinished
- Number of fireplaces: 3
- Fireplace features: Dining Room, Family Room, Living Room, Wood Burning, Master Bedroom
Property
Parking
- Parking features: Crushed Stone, Paver Block
Features
- Patio & porch: Open Porch(es), Patio
- Waterfront features: Stream
Lot
- Size: 20 Acres
- Dimensions: 20.00 AC
Details
- Additional structures: Barn/Stable
- Parcel number: 2807016010000000130000
Construction
Type & style
- Home type: SingleFamily
- Architectural style: Colonial
- Property subtype: Single Family Residence
Materials
- Vinyl Siding
- Roof: Asphalt Shingle
Condition
- Year built: 1840
Utilities & green energy
- Sewer: Septic Tank
- Water: Well
- Utilities for property: Electricity Connected
Community & HOA
Community
- Security: Carbon Monoxide Detector
Location
- Region: Newton
Financial & listing details
- Tax assessed value: $577,100
- Annual tax amount: $18,236
- Date on market: 7/27/2026
- Ownership type: Fee Simple
- Electric utility on property: Yes
Estimated market value
$978,400
$929,000 - $1.03M
$4,533/mo
Price history
| Date | Event | Price |
|---|---|---|
| 9/4/2026 | Pending sale | $999,000 |
Source:  GSMLS #4043154 Report a problem GSMLS #4043154 Report a problem | ||
| 7/27/2026 | Listed for sale | $999,000+334.3% |
Source: GSMLS #4043154 Report a problem | ||
| 8/2/2002 | Sold | $230,039-45.3% |
Source: Public Record Report a problem | ||
| 12/4/2001 | Sold | $420,233 |
Source: Public Record Report a problem | ||
Public tax history
| Year | Property taxes | Tax assessment |
|---|---|---|
| 2026 | $18,236 | $577,100 |
| 2025 | $18,236 +1.4% | $577,100 |
| 2024 | $17,988 -10.8% | $577,100 -14.6% |
| 2023 | $20,170 +2.1% | $675,700 |
| 2022 | $19,764 -2.2% | $675,700 |
| 2021 | $20,210 +17% | $675,700 +14.9% |
| 2020 | $17,278 +1.7% | $588,100 |
| 2019 | $16,984 -0.4% | $588,100 |
| 2018 | $17,055 +0.9% | $588,100 |
| 2017 | $16,902 +3.3% | $588,100 |
| 2016 | $16,367 +1.7% | $588,100 |
| 2015 | $16,090 +2.4% | $588,100 |
| 2014 | $15,708 | $588,100 |
Find assessor info on the county website
Monthly payment
Est. payment
Payment breakdown
Explore the cost of this home by adjusting the details. Changes won't be saved.Climate risks
Neighborhood: 07860
Nearby schools
Schools provided by the listing agent
- Elementary: Fredon Twp
- Middle: Kittatinny
- High: Kittatinny
Source: GSMLS. This data may not be complete. We recommend contacting the local school district to confirm school assignments for this home.
Similar homes
- $899,9005 bd5 ba-- sqft41 Kory Rd, Newton Town, NJ 07860For Sale
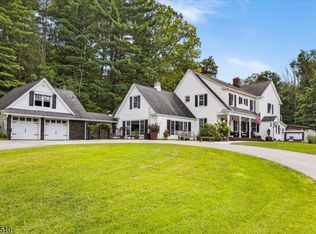 MLS ID #4049127, Catherine Kut, Realty Executives Exceptional. GSMLS
 - $719,0004 bd4 ba3.2k sqft10 Spyglass Hl, Fredon Twp., NJ 07860For Sale
 MLS ID #4056581, Christine Lindo, Coldwell Banker Realty. GSMLS
 - $950,0005 bd3 ba4.2k sqft137 Lanning Rd, Frelinghuysen Twp., NJ 07825For Sale
 MLS ID #4056509, Daniel L Fiedler, Fiedler Real Estate. GSMLS
 - $950,0004 bd3 ba-- sqft21 Misty Ln, Green Twp., NJ 07821For Sale
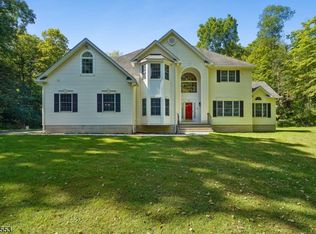 MLS ID #4052538, Tommy Chin, Coldwell Banker Realty. GSMLS
