Welcome to a private retreat where every day can feel like a getaway. Set on nearly four peaceful acres, this custom approximately 3,100 sq. ft. home is filled with natural light and designed for relaxed living, memorable gatherings, and an easy connection to the outdoors. Expansive windows frame the wooded surroundings, while multiple access points lead to a wraparound deck and an incredible collection of outdoor amenities. Inside, you'll find three spacious en-suite bedrooms, four full baths, generous living and entertaining areas, and distinctive architectural details that give the home warmth and character. Spend summer days by the heated pool with waterfall, unwind in the hot tub, enjoy a game on the full-size tennis and pickleball court, or relax beside the tranquil koi pond. Beautiful gardens, a covered entertaining area, and expansive private grounds offer plenty of space for hosting, recreation, or simply enjoying the quiet setting. Just minutes from Lake Mohawk, shopping, dining, and major commuter routes, this special property offers the privacy and lifestyle of a destination home with everyday conveniences close by. Back on market-Buyer could not perform.
Active
$949,000
111 Ballantine Rd, Andover Twp., NJ 07821
3beds
--sqft
Single Family Residence
Built in 1978
3.88 Acres Lot
$953,100 Zestimate®
$--/sqft
$-- HOA
What's special
Heated pool with waterfallThree spacious en-suite bedroomsBeautiful gardensExpansive private groundsFilled with natural lightHot tubCovered entertaining area
- 56 days
- 592
- 48
Zillow last checked:
Listing updated:
Listed by:
Christopher Paricio 201-580-5252,
Walker's Realty
Source: GSMLS,MLS#: 4044803
Facts & features
Interior
Bedrooms & bathrooms
- Bedrooms: 3
- Bathrooms: 4
- Full bathrooms: 4
Primary bedroom
- Description: 1st Floor, Full Bath
Kitchen
- Features: Kitchen Island, Eat-in Kitchen
Heating
- Forced Air, Zoned, Oil Tank Above Ground - Outside
Cooling
- Central Air, Zoned
Appliances
- Included: Dishwasher, Range/Oven-Electric, Refrigerator, Electric Water Heater
Features
- Windows: Thermal Windows/Doors, Shades, Window Treatments
- Basement: Yes,Full
- Number of fireplaces: 2
- Fireplace features: Gas
Property
Parking
- Total spaces: 10
- Parking features: 2 Car Width, Additional Parking, Circular Driveway, Crushed Stone, Attached Garage
- Attached garage spaces: 3
- Uncovered spaces: 10
Features
- Patio & porch: Deck, Enclosed Porch(es), Patio
- Exterior features: Tennis Court(s)
- Has private pool: Yes
- Pool features: Outdoor Pool, Heated, In Ground
- Has spa: Yes
- Spa features: Hot Tub
- Fencing: Metal Fence
Lot
- Size: 3.88 Acres
- Dimensions: 3.88 ACS
- Features: Backs to Park Land, Irregular Lot, Wooded
Details
- Parcel number: 2802000070000000160000
Construction
Type & style
- Home type: SingleFamily
- Architectural style: Ranch
- Property subtype: Single Family Residence
Materials
- Roof: Asphalt Shingle
Condition
- Year built: 1978
Utilities & green energy
- Gas: Gas-Propane
- Sewer: Septic Tank
- Water: Well
- Utilities for property: Electricity Connected, Propane
Community & HOA
Community
- Features: Tennis Court(s)
Location
- Region: Andover
Financial & listing details
- Tax assessed value: $435,100
- Annual tax amount: $18,970
- Date on market: 8/4/2026
- Ownership type: Fee Simple
- Electric utility on property: Yes
Estimated market value
$953,100
$905,000 - $1.00M
$4,523/mo
Price history
| Date | Event | Price |
|---|---|---|
| 9/14/2026 | Listed for sale | $949,000 |
Source:  GSMLS #4044803 Report a problem GSMLS #4044803 Report a problem | ||
| 8/15/2026 | Pending sale | $949,000 |
Source: GSMLS #4044803 Report a problem | ||
| 8/4/2026 | Listed for sale | $949,000-2.7% |
Source:  NJMLS #26028221 Report a problem NJMLS #26028221 Report a problem | ||
| 8/15/2025 | Listing removed | $975,000 |
Source: GSMLS #3952510 Report a problem | ||
| 7/4/2025 | Price change | $975,000-2.5% |
Source: GSMLS #3952510 Report a problem | ||
| 3/24/2025 | Listed for sale | $999,900+8.1% |
Source: GSMLS #3952510 Report a problem | ||
| 12/19/2023 | Sold | $925,000-22.9% |
Source: GSMLS #3853085 Report a problem | ||
| 10/31/2023 | Pending sale | $1,200,000 |
Source: GSMLS #3853085 Report a problem | ||
| 7/14/2023 | Listed for sale | $1,200,000+133% |
Source: GSMLS #3853085 Report a problem | ||
| 9/17/2007 | Sold | $515,000 |
Source: Public Record Report a problem | ||
Public tax history
| Year | Property taxes | Tax assessment |
|---|---|---|
| 2026 | $18,970 | $435,100 |
| 2025 | $18,970 +3.5% | $435,100 |
| 2024 | $18,331 +3.7% | $435,100 |
| 2023 | $17,669 +6.3% | $435,100 +1.9% |
| 2022 | $16,619 +1.5% | $427,000 |
| 2021 | $16,380 +5.1% | $427,000 |
| 2020 | $15,586 +1.6% | $427,000 |
| 2019 | $15,342 +2.2% | $427,000 |
| 2018 | $15,013 +3.3% | $427,000 |
| 2017 | $14,531 +14.6% | $427,000 |
| 2016 | $12,684 +2.2% | $427,000 +19.9% |
| 2015 | $12,410 +3.4% | $356,100 |
| 2014 | $11,997 +4% | $356,100 |
| 2012 | $11,538 +0.8% | $356,100 |
| 2011 | $11,445 +3% | $356,100 |
| 2010 | $11,114 +4% | $356,100 |
| 2009 | $10,690 | $356,100 +29.3% |
| 2008 | -- | $275,300 |
| 2007 | -- | $275,300 +1.4% |
| 2006 | -- | $271,600 |
| 2005 | -- | $271,600 |
| 2004 | -- | $271,600 |
| 2003 | -- | $271,600 +69.1% |
| 2002 | -- | $160,600 |
| 2001 | -- | $160,600 |
Find assessor info on the county website
Monthly payment
Est. payment
Payment breakdown
Explore the cost of this home by adjusting the details. Changes won't be saved.Climate risks
Neighborhood: 07821
Similar homes
- $819,0004 bd5 ba4.3k sqft190 Andover Mohawk Rd, Andover Twp., NJ 07821For Sale
 MLS ID #4031493, Robin Dora, Prominent Properties Sir. GSMLS
 - $895,0005 bd3 ba-- sqft194 Andover Rd, Sparta Twp., NJ 07871For Sale
 MLS ID #4047984, Johanna Rivera, Realty Executives Property Squad. GSMLS
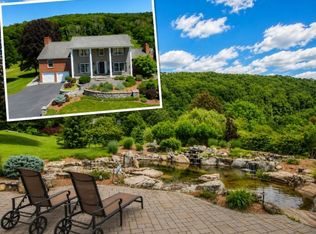
 - $949,9004 bd4 ba5.9k sqft111 Beaver Run Rd, Lafayette Twp., NJ 07848For Sale
 MLS ID #4054182, Jennifer Weekley, Exp Realty, Llc. GSMLS
 - $969,9005 bd4 ba-- sqft33 Radcliffe Dr, Sparta Twp., NJ 07871For Sale
 MLS ID #4052932, Maria L. Brock, Mountain Properties Crystal. GSMLS
