A truly unique home & property - Original 1940 stunner! Step into timeless elegance of this exceptional home, beautifully renovated over the years while thoughtfully preserving it's original character. 2.03 acres of rolling lawn & mature landscaping this remarkable property offers privacy, charm and array of amenities tucked on a peaceful cul-de-sac. A welcoming trex covered front porch leads into a home rich with architectural character, including georgeous original pegged oak, variable - width wide plank floors extending throughout the 1st & 2nd floors. A spacious LR with a majestic fireplace and formal DR provides elegant dining. The custom chef's kitchen is the heart of the home complimented by luxurious baths and living spaces. Outdoor living is exceptional with an inviting sunroom featuring a custom bar, beer keg, and access to the spectacular gunite pool, sauna, gazebo's hot tub and rinse off in the outdoor shower and plants in the greenhouse. Detached garage has 2nd story space for apartment or office. Unique & historic character.
Under contract cont. to show
$899,900
41 Kory Rd, Newton Town, NJ 07860
5beds
--sqft
Single Family Residence
Built in 1940
2.03 Acres Lot
$-- Zestimate®
$--/sqft
$-- HOA
What's special
Architectural characterHot tubOutdoor showerPeaceful cul-de-sac
- 48 days
- 889
- 70
Zillow last checked:
Listing updated:
Listed by:
Catherine Kut 973-903-2908,
Realty Executives Exceptional
Source: GSMLS,MLS#: 4049127
Facts & features
Interior
Bedrooms & bathrooms
- Bedrooms: 5
- Bathrooms: 5
- Full bathrooms: 4
- 1/2 bathrooms: 1
Primary bedroom
- Description: Full Bath, Walk-In Closet
Bedroom 1
- Level: Second
- Area: 270
- Dimensions: 18 x 15
Bedroom 2
- Level: Second
- Area: 198
- Dimensions: 11 x 18
Bedroom 3
- Level: Second
- Area: 121
- Dimensions: 11 x 11
Bedroom 4
- Level: Second
- Area: 90
- Dimensions: 10 x 9
Primary bathroom
- Features: Stall Shower
Dining room
- Features: Formal Dining Room
- Level: First
- Area: 247
- Dimensions: 13 x 19
Family room
- Level: First
- Area: 450
- Dimensions: 25 x 18
Kitchen
- Features: Breakfast Bar, Eat-in Kitchen
- Level: First
- Area: 208
- Dimensions: 13 x 16
Living room
- Level: First
- Area: 442
- Dimensions: 26 x 17
Basement
- Features: Laundry Room, Storage Room, Utility Room, Walkout
Heating
- Zoned, Radiators - Steam, Natural Gas, Solar-Leased
Cooling
- 3 Units, Central Air
Appliances
- Included: Carbon Monoxide Detector, Dishwasher, Dryer, Kitchen Exhaust Fan, Range/Oven-Gas, Refrigerator, Self Cleaning Oven, Washer, Gas Water Heater
- Laundry: In Basement
Features
- Bedroom/Office, Sunroom, In-Law Floorplan
- Flooring: Carpet, Tile, Wood
- Basement: Yes,Bilco-Style Door,Unfinished,Walk-Out Access
- Number of fireplaces: 1
- Fireplace features: Living Room
Property
Parking
- Total spaces: 10
- Parking features: 1 Car Width, Asphalt, Garage Door Opener
- Garage spaces: 2
- Uncovered spaces: 10
Features
- Patio & porch: Patio
- Has private pool: Yes
- Pool features: Outdoor Pool, Gunite, In Ground
Lot
- Size: 2.03 Acres
- Dimensions: 00002.032 AC.
- Features: Cul-De-Sac
Details
- Parcel number: 2815000210008000010000
- Zoning description: T-3
Construction
Type & style
- Home type: SingleFamily
- Architectural style: Custom Home
- Property subtype: Single Family Residence
Materials
- Vinyl Siding
- Roof: Asphalt Shingle
Condition
- Year built: 1940
Utilities & green energy
- Sewer: Public Sewer
- Water: Public
- Utilities for property: See Remarks, Cable Available
Community & HOA
Community
- Features: Sauna
- Security: Carbon Monoxide Detector
Location
- Region: Newton
Financial & listing details
- Tax assessed value: $658,500
- Annual tax amount: $16,770
- Date on market: 8/27/2026
- Ownership type: Fee Simple
Estimated market value
Not available
Estimated sales range
Not available
Not available
Price history
| Date | Event | Price |
|---|---|---|
| 8/27/2026 | Listed for sale | $899,900+131.3% |
Source:  GSMLS #4049127 Report a problem GSMLS #4049127 Report a problem | ||
| 5/20/2015 | Listing removed | $389,000+2.4% |
Source: Realty Executives Broker of Record #3179205 Report a problem | ||
| 5/19/2015 | Sold | $380,000-2.3% |
Source: GSMLS #3179205 Report a problem | ||
| 5/26/2014 | Listed for sale | $389,000 |
Source: REALTY EXECUTIVES EXCEPTIONAL #3118789 Report a problem | ||
| 3/15/2014 | Listing removed | $389,000 |
Source: REALTY EXECUTIVES EXCEPTIONAL #GSMLSNJ_3118789 Report a problem | ||
| 2/16/2014 | Price change | $389,000-0.2% |
Source: REALTY EXECUTIVES EXCEPTIONAL #3118789 Report a problem | ||
| 2/14/2014 | Listed for sale | $389,900+289.9% |
Source: Realty Executives Exceptional Realtors #3118789 Report a problem | ||
| 12/10/2012 | Sold | $100,000 |
Source: Public Record Report a problem | ||
Public tax history
| Year | Property taxes | Tax assessment |
|---|---|---|
| 2026 | $16,771 | $658,500 +4.5% |
| 2025 | $16,771 +4% | $630,000 +6.6% |
| 2024 | $16,119 -1.5% | $591,100 +62.4% |
| 2023 | $16,358 -0.4% | $364,000 |
| 2022 | $16,424 +0.4% | $364,000 |
| 2021 | $16,351 +4.8% | $364,000 |
| 2020 | $15,601 +0.5% | $364,000 |
| 2019 | $15,517 +0.6% | $364,000 |
| 2018 | $15,426 -1.7% | $364,000 |
| 2017 | $15,700 +2.7% | $364,000 -3.3% |
| 2016 | $15,286 +2.1% | $376,500 |
| 2015 | $14,970 +54.8% | $376,500 +32.7% |
| 2014 | $9,671 -28.6% | $283,800 -0.3% |
| 2013 | $13,546 +1.8% | $284,700 -30.2% |
| 2012 | $13,301 +0.3% | $408,000 |
| 2011 | $13,266 +5.9% | $408,000 -16.7% |
| 2010 | $12,522 +5.4% | $489,700 |
| 2009 | $11,880 | $489,700 |
| 2008 | -- | $489,700 +85.3% |
| 2007 | -- | $264,300 |
| 2006 | -- | $264,300 |
| 2005 | -- | $264,300 |
| 2004 | -- | $264,300 |
| 2003 | -- | $264,300 |
| 2002 | -- | $264,300 |
| 2001 | -- | $264,300 |
Find assessor info on the county website
Monthly payment
Est. payment
Payment breakdown
Explore the cost of this home by adjusting the details. Changes won't be saved.Climate risks
Neighborhood: 07860
Similar homes
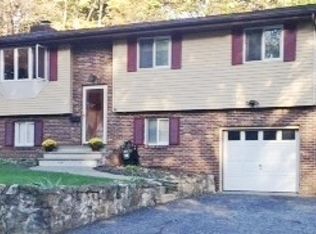
- $899,0004 bd4 ba2.6k sqft15 Hidden Valley Rd, Andover Twp., NJ 07860For Sale
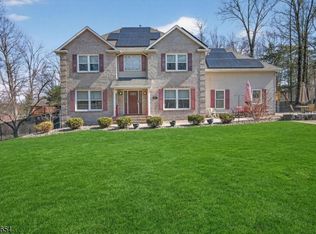 MLS ID #4042551, Kelly Olsen, Keller Williams Metropolitan. GSMLS
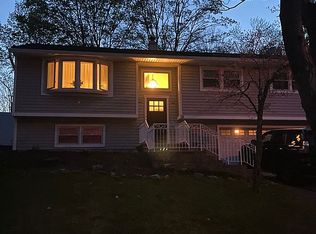
 - $895,0005 bd3 ba-- sqft194 Andover Rd, Sparta Twp., NJ 07871For Sale
 MLS ID #4047984, Johanna Rivera, Realty Executives Property Squad. GSMLS
 - $575,0005 bd3 ba-- sqft9 Linwood Ave, Newton Town, NJ 07860For Sale
 MLS ID #4053414, Lori Kaplan, Weichert Realtors Corp Hq. GSMLS
 - $649,9004 bd3 ba-- sqft34 Fredon Marksboro Rd, Fredon Twp., NJ 07860For Sale
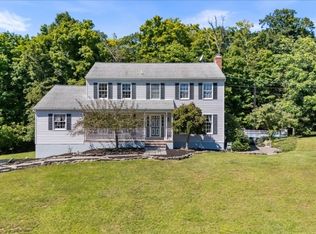 MLS ID #4053428, Patrick G. Kenah, Realty Executives Exceptional. GSMLS
