Waterfront home on Tower Hill Lake. Main house has 3 bedrooms and 2 full baths. The lower level with its own separate entrance would make a great in-law/ Au-pair apartment or ADU. Views from most rooms. 2 separate Driveways. The house sits on .5 acres with a 2nd .25 acre waterfront lot. Beautiful lake for quiet enjoyment. No power boats allowed on lake. **Photos are edited with items removed from the rooms, items are not removed.***
For sale
$650,000
32 Tower Hill Lake Road, Deep River, CT 06417
3beds
1,881sqft
Single Family Residence
Built in 1948
0.5 Acres Lot
$-- Zestimate®
$346/sqft
$-- HOA
What's special
- 12 days
- 1,178
- 98
Zillow last checked:
Listing updated:
Listed by:
Craig Milton (860)388-4663,
Re/Max Valley Shore 860-388-1228
Source: Smart MLS,MLS#: 24210795
Facts & features
Interior
Bedrooms & bathrooms
- Bedrooms: 3
- Bathrooms: 3
- Full bathrooms: 3
Primary bedroom
- Features: Full Bath
- Level: Upper
- Area: 208 Square Feet
- Dimensions: 16 x 13
Bedroom
- Level: Main
- Area: 120 Square Feet
- Dimensions: 12 x 10
Bedroom
- Level: Main
- Area: 110 Square Feet
- Dimensions: 11 x 10
Bathroom
- Level: Main
Dining room
- Features: Fireplace
- Level: Main
- Area: 238 Square Feet
- Dimensions: 17 x 14
Kitchen
- Level: Main
- Area: 220 Square Feet
- Dimensions: 20 x 11
Living room
- Level: Main
- Area: 406 Square Feet
- Dimensions: 29 x 14
Office
- Level: Upper
- Area: 81 Square Feet
- Dimensions: 9 x 9
Heating
- Baseboard, Oil
Cooling
- None
Appliances
- Included: Oven/Range, Microwave, Refrigerator, Dishwasher, Water Heater
- Laundry: Lower Level
Features
- In-Law Floorplan
- Windows: Thermopane Windows
- Basement: Full,Partially Finished
- Attic: None
- Number of fireplaces: 1
Interior area
- Total structure area: 1,881
- Total interior livable area: 1,881 sqft
- Finished area above ground: 1,881
Property
Parking
- Total spaces: 2
- Parking features: Attached, Driveway, Paved
- Attached garage spaces: 2
- Has uncovered spaces: Yes
Features
- Patio & porch: Porch
- Has view: Yes
- View description: Water
- Has water view: Yes
- Water view: Water
- Waterfront features: Waterfront, Lake, Walk to Water, Access
Lot
- Size: 0.5 Acres
Details
- Parcel number: 961240
- Zoning: R60
Construction
Type & style
- Home type: SingleFamily
- Architectural style: Cape Cod
- Property subtype: Single Family Residence
Materials
- Stucco
- Foundation: Concrete Perimeter
- Roof: Asphalt
Condition
- New construction: No
- Year built: 1948
Utilities & green energy
- Sewer: Septic Tank
- Water: Well
Green energy
- Energy efficient items: Windows
Community & HOA
HOA
- Has HOA: No
Location
- Region: Deep River
Financial & listing details
- Price per square foot: $346/sqft
- Tax assessed value: $430,150
- Annual tax amount: $9,717
- Date on market: 10/9/2026
Estimated market value
Not available
Estimated sales range
Not available
$3,325/mo
Price history
| Date | Event | Price |
|---|---|---|
| 10/16/2026 | Listed for sale | $650,000+50.3%$346/sqft |
Source:  Smart MLS #24210795 Report a problem | ||
| 6/29/2007 | Sold | $432,500+29.1%$230/sqft |
Source: Smart MLS #M9102147 Report a problem | ||
| 9/29/2000 | Sold | $335,000$178/sqft |
Source: Smart MLS #M9059211 Report a problem | ||
Public tax history
| Year | Property taxes | Tax assessment |
|---|---|---|
| 2025 | $8,254 +1.3% | $258,090 |
| 2024 | $8,150 +5.7% | $258,090 |
| 2023 | $7,712 +3.1% | $258,090 |
| 2022 | $7,479 -2% | $258,090 |
| 2021 | $7,634 +3% | $258,090 +4.4% |
| 2020 | $7,411 +3.7% | $247,100 +1.7% |
| 2019 | $7,148 | $242,970 |
| 2018 | $7,148 +1.7% | $242,970 |
| 2017 | $7,027 +5.1% | $242,970 |
| 2016 | $6,689 | $242,970 |
Find assessor info on the county website
Monthly payment
Est. payment
Payment breakdown
Explore the cost of this home by adjusting the details. Changes won't be saved.Climate risks
Neighborhood: 06417
Nearby schools
Schools provided by the listing agent
- Elementary: Deep River
Source: Smart MLS. This data may not be complete. We recommend contacting the local school district to confirm school assignments for this home.


Similar homes
- $685,0003 bd4 ba2.4k sqft2 Pinewood Trail, Deep River, CT 06417For Sale
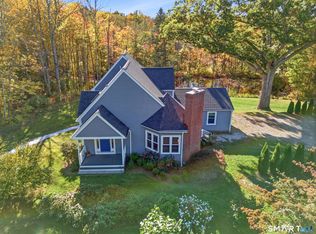
 MLS ID #24212188, Angela Ruel, Berkshire Hathaway NE Prop.. Smart MLS
- $699,9003 bd3 ba1.7k sqft103 Bushy Hill Road, Deep River, CT 06417For Sale
 MLS ID #24208142, Kellie Kubica, Better Homes and Gardens Real Estate Executive Real Estate. Smart MLS
- $580,0003 bd2 ba2.5k sqft11 Autumn Lane, Clinton, CT 06413For Sale
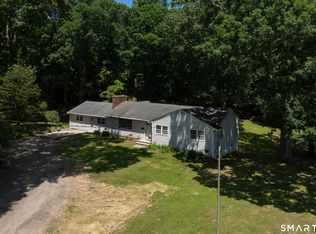 MLS ID #24216246, Bonnie Fillion, Berkshire Hathaway NE Prop.. Smart MLS
- $625,0004 bd3 ba2.1k sqft73 Long Hill Road, Deep River, CT 06417For Sale
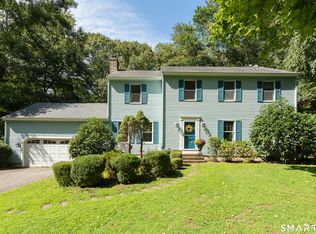 MLS ID #24208355, Rod Cross, Coldwell Banker Realty. Smart MLS
- $725,0003 bd3 ba2.2k sqft150 Cow Hill Road, Clinton, CT 06413For SaleMLS ID #24208897, Gigi Giordano, Compass Connecticut, LLC. Smart MLS
- $715,0004 bd4 ba2.7k sqft275 West Main Street, Chester, CT 06412For SaleMLS ID #24213774, Nancy R. Bullis, Coldwell Banker Realty. Smart MLS
- $629,0004 bd2 ba1.6k sqft3 Nutmeg Drive, Clinton, CT 06413For SaleMLS ID #24214196, Paula Stuart, Berkshire Hathaway NE Prop.. Smart MLS
- $599,9004 bd3 ba2.3k sqft21 First Avenue, Haddam, CT 06441For SaleMLS ID #24214035, Lisa Genovali, Re/Max Valley Shore. Smart MLS
- $565,0003 bd3 ba1.8k sqft3 Marian Lane, Clinton, CT 06413For SaleMLS ID #24205539, Jane Cardarelli, William Raveis Real Estate. Smart MLS
- $499,9003 bd3 ba1.8k sqft84 Fairy Dell Road, Clinton, CT 06413For SaleMLS ID #24214901, Sean Doran, Salzillo Realty Company. Smart MLS
- $695,0004 bd2 ba1.9k sqft67 Nortontown Road, Madison, CT 06443For SaleMLS ID #24215254, Gregory E. Hanner, Garden Realty. Smart MLS
- $589,9003 bd2 ba2.2k sqft89 Brush Hill Road, Lyme, CT 06371For SaleMLS ID #24215604, Alexis Devlin, Coldwell Banker Realty. Smart MLS
- $850,0003 bd4 ba2.6k sqft170 Bushy Hill Road, Deep River, CT 06417For SaleMLS ID #24192283, Angela Ruel, Berkshire Hathaway NE Prop.. Smart MLS
- $699,9004 bd4 ba2.1k sqft57 Walnut Street, Essex, CT 06442For SaleMLS ID #24208926, Robyn Letourneau, Berkshire Hathaway NE Prop.. Smart MLS
- $499,9004 bd2 ba2.5k sqft24 Long Hill Road, Deep River, CT 06417For SaleMLS ID #24205608, Kelly Puorro, Puorro Realty Group. Smart MLS
- $599,0003 bd2 ba1.7k sqft16 Tamarac Drive, Madison, CT 06443For SaleMLS ID #24214239, Brian Mantilia, Coldwell Banker Realty. Smart MLS
- $575,0005 bd2 ba2k sqft100 North Tower Hill Road, Killingworth, CT 06419For SaleMLS ID #24204501, Jason Saphire, www.HomeZu.com. Smart MLS
- $449,0003 bd2 ba1.7k sqft121 Long Hill Road, Clinton, CT 06413For SaleMLS ID #24214957, Margaret E. King, William Raveis Real Estate. Smart MLS
- $620,0004 bd3 ba2.2k sqft882 Killingworth Road, Haddam, CT 06441For SaleMLS ID #24205249, Robert W. Paskiewicz, CT Home Pro, LLC. Smart MLS
- $599,0003 bd3 ba2.3k sqft5 Northwinds Drive, Essex, CT 06442For SaleMLS ID #24201184, Ed McCaffrey, Compass Connecticut, LLC. Smart MLS
