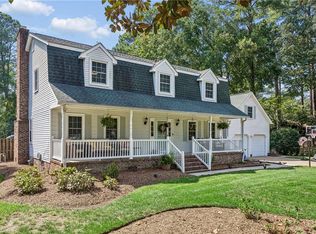
Stunning 5 BR, 3.5 bath waterfront home with sweeping views of the Bay and unforgettable sunrises from the kitchen and wraparound deck. Spacious traditional floor plan features large formal living and dining rooms, beautiful hardwood floors and generous living spaces throughout. First-floor bedroom offers flexibility for guests, home office or multigenerational living with 4 additional bedrooms an 2nd level. Full basement provides abundant storage or workshop space. Partially wrapped around deck is perfect for entertaining, relaxing and taking in the spectacular water views. A rare opportunity to enjoy spacious coastal living with timeless charm and breathtaking scenery.
For sale
Price cut: $48K (8/2)
$727,000
320 Bay Tree Beach Rd, Seaford, VA 23696
5beds
2,541sqft
Single Family Residence
Built in 1972
0.55 Acres Lot
$711,500 Zestimate®
$286/sqft
$-- HOA
What's special
First-floor bedroom offers flexibilityWaterfront homeSpacious traditional floor planGenerous living spaces throughoutSpectacular water viewsBeautiful hardwood floorsWraparound deck
- 144 days
- 525
- 19
Zillow last checked:
Listing updated:
Listed by:
Scott Davis,
RE/MAX Elevate 757-873-3636
Source: REIN Inc.,MLS#: 10637374
Facts & features
Interior
Bedrooms & bathrooms
- Bedrooms: 5
- Bathrooms: 4
- Full bathrooms: 3
- 1/2 bathrooms: 1
Rooms
- Room types: 1st Floor BR, Attic, Breakfast Area, PBR with Bath, Utility Room
Primary bedroom
- Dimensions: 16X11
Dining room
- Level: First
- Dimensions: 18X11
Kitchen
- Level: First
- Dimensions: 12X12
Living room
- Dimensions: 21X13
Heating
- Forced Air, Heat Pump, Propane, Zoned
Cooling
- Central Air, Zoned
Appliances
- Included: 220 V Elec, Dishwasher, Dryer, Microwave, Range, Electric Range, Refrigerator, Washer, Electric Water Heater
Features
- Flooring: Carpet, Wood
- Attic: Pull Down Stairs
- Number of fireplaces: 1
- Fireplace features: Propane
- Common walls with other units/homes: No Common Walls
Interior area
- Total interior livable area: 2,541 sqft
Property
Parking
- Total spaces: 2
- Parking features: Garage Att 2 Car, Oversized, Driveway
- Attached garage spaces: 2
- Has uncovered spaces: Yes
Features
- Levels: Two
- Stories: 2
- Patio & porch: Deck
- Exterior features: Inground Sprinkler
- Pool features: None
- Fencing: Decorative,Picket,Wood,Fenced
- Has view: Yes
- View description: Bay, Water
- Has water view: Yes
- Water view: Bay,Water
- Waterfront features: Bulkhead, Canal Front, Navigable Water
Lot
- Size: 0.55 Acres
- Dimensions: 99.92 x 241
Details
- Additional structures: Gazebo
- Parcel number: V09d41001057
- Zoning: RC
- Other equipment: Fuel In Tank Conveys
Construction
Type & style
- Home type: SingleFamily
- Architectural style: Traditional
- Property subtype: Single Family Residence
Materials
- Brick, Wood Siding
- Foundation: Other
- Roof: Asphalt Shingle
Condition
- New construction: No
- Year built: 1972
Utilities & green energy
- Sewer: City/County
- Water: City/County
Community & HOA
Community
- Subdivision: All Others Area 112
HOA
- Has HOA: No
Location
- Region: Seaford
Financial & listing details
- Price per square foot: $286/sqft
- Tax assessed value: $529,200
- Annual tax amount: $4,611
- Date on market: 6/1/2026
Estimated market value
$711,500
$676,000 - $747,000
$3,134/mo
Price history
Price history is unavailable.
Public tax history
| Year | Property taxes | Tax assessment |
|---|---|---|
| 2025 | $4,128 +5.4% | $529,200 |
| 2024 | $3,916 +15.8% | $529,200 +20.5% |
| 2023 | $3,381 -1.3% | $439,100 |
| 2022 | $3,425 +8.8% | $439,100 +10.9% |
| 2021 | $3,148 | $396,000 |
| 2020 | $3,148 +16.3% | $396,000 +1.4% |
| 2019 | $2,707 | $390,600 +14.7% |
| 2018 | $2,707 | $340,500 -5.3% |
| 2017 | -- | $359,400 |
| 2016 | -- | $359,400 |
| 2015 | -- | $359,400 +33.9% |
| 2004 | -- | $268,500 |
| 2003 | -- | -- |
| 2002 | -- | -- |
| 2001 | -- | -- |
Find assessor info on the county website
Monthly payment
Est. payment
Payment breakdown
Explore the cost of this home by adjusting the details. Changes won't be saved.Climate risks
Neighborhood: 23696
Nearby schools
Schools provided by the listing agent
- Elementary: Seaford Elementary
- Middle: Yorktown Middle
- High: York
Source: REIN Inc.. This data may not be complete. We recommend contacting the local school district to confirm school assignments for this home.
Similar homes
- $795,0004 bd3 ba2.6k sqft212 Crockett Rd, Seaford, VA 23696For Sale
 MLS ID #10641226, Jennifer Edgerton. REIN Inc.
 - $724,0003 bd3 ba2.1k sqft600 Patricks Creek Rd, Yorktown, VA 23692For Sale
 MLS ID #10658352, Bradley Gregerson. REIN Inc.
 - $592,5005 bd3 ba2.9k sqft7 Bessies Landing Dr, Poquoson, VA 23662For Sale
 MLS ID #10652580, Cassie Ansel. REIN Inc.
 - $750,0004 bd5 ba3.8k sqft111 Laydon Way, Poquoson, VA 23662For Sale
 MLS ID #10647003, Shannon Edwards. REIN Inc.
