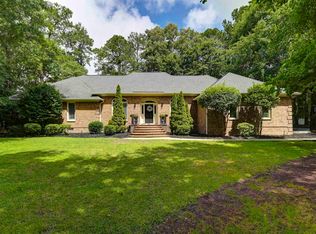
New construction with a finished basement and more than 3,500 square feet of living space makes 320 Creek Ridge Road a standout in Blythewood. Scheduled for completion in early November, this 5-bedroom, 4-bathroom home offers generous living space across multiple levels with finishes that feel clean and current. Vinyl plank flooring runs throughout the home, while the kitchen features granite countertops and plenty of space for cooking, gathering, and entertaining. Tile showers add a polished finish to the bathrooms, and the 2-car garage provides additional parking and storage. The finished basement gives you an entire additional level of usable living space with room for entertaining, a media or game room, guests, a home office, or a combination of uses. With 5 bedrooms and 4 full bathrooms spread across more than 3,500 square feet, the layout provides plenty of room for everyone to have their own space. Outdoor living is incorporated on both levels, with a back porch off the main level and another covered outdoor area at the basement level. Whether you're enjoying a quiet morning upstairs or spending time with family and friends downstairs, both levels extend the living space outdoors. With more than 3,500 square feet, a finished basement, and outdoor living on both levels, 320 Creek Ridge Road gives you plenty of room to enjoy the home from top to bottom. Disclaimer: CMLS has not reviewed and, therefore, does not endorse vendors who may appear in listings.
New construction
$679,000
320 Creek Ridge Loop, Blythewood, SC 29016
5beds
3,500sqft
Single Family Residence
Built in 2026
0.92 Acres Lot
$-- Zestimate®
$194/sqft
$-- HOA
What's special
Finished basementKitchen features granite countertops
- 3 days
- 265
- 23
Zillow last checked:
Listing updated:
Listed by:
Renard Perry,
Yip Premier Real Estate LLC
Source: Consolidated MLS,MLS#: 644267
Facts & features
Interior
Bedrooms & bathrooms
- Bedrooms: 5
- Bathrooms: 4
- Full bathrooms: 4
- Main level bathrooms: 1
Primary bedroom
- Features: Double Vanity, Bath-Private, Walk-In Closet(s), Recessed Lighting
- Level: Second
Bedroom 2
- Level: Main
Bedroom 3
- Level: Second
Bedroom 4
- Level: Second
Bedroom 5
- Level: Basement
Dining room
- Level: Main
Great room
- Level: Main
Kitchen
- Features: Eat-in Kitchen, Pantry, Granite Counters, Cabinets-Painted, Recessed Lighting
- Level: Main
Heating
- Central, Heat Pump 1st Lvl, Heat Pump 2nd Lvl
Cooling
- Central Air, Split System
Appliances
- Included: Free-Standing Range, Dishwasher, Microwave Built In, Tankless Water Heater
- Laundry: Electric, Utility Room
Features
- Flooring: Luxury Vinyl
- Has basement: Yes
- Number of fireplaces: 1
- Fireplace features: Gas Log-Propane
Interior area
- Total structure area: 3,500
- Total interior livable area: 3,500 sqft
Property
Parking
- Parking features: No Garage
Features
- Stories: 3
Lot
- Size: 0.92 Acres
- Features: Sprinkler
Details
- Parcel number: 236070104
Construction
Type & style
- Home type: SingleFamily
- Architectural style: Craftsman
- Property subtype: Single Family Residence
Materials
- Fiber Cement-Hardy Plank
- Foundation: Slab
Condition
- New Construction
- New construction: Yes
- Year built: 2026
Utilities & green energy
- Sewer: Septic Tank
- Water: Well
Community & HOA
Community
- Subdivision: NONE
HOA
- Has HOA: No
Location
- Region: Blythewood
Financial & listing details
- Price per square foot: $194/sqft
- Tax assessed value: $15,000
- Annual tax amount: $545
- Date on market: 10/2/2026
- Listing agreement: Exclusive Right To Sell
- Road surface type: Paved
Estimated market value
Not available
Estimated sales range
Not available
Not available
Price history
| Date | Event | Price |
|---|---|---|
| 10/2/2026 | Listed for sale | $679,000+2917.8%$194/sqft |
Source:  Consolidated MLS #644267 Report a problem Consolidated MLS #644267 Report a problem | ||
| 7/11/2019 | Listing removed | $22,500$6/sqft |
Source: Southern Visions Realty Inc #429772 Report a problem | ||
| 7/31/2017 | Listed for sale | $22,500-6.3%$6/sqft |
Source: Southern Visions Realty Inc #429772 Report a problem | ||
| 11/4/2016 | Listing removed | $24,000$7/sqft |
Source: Keller Williams - Columbia-Northeast #399281 Report a problem | ||
| 4/22/2016 | Listed for sale | $24,000+100%$7/sqft |
Source: Keller Williams - Columbia-Northeast #399281 Report a problem | ||
| 4/14/2015 | Listing removed | $12,000$3/sqft |
Source: Keller Williams - Columbia-Northeast #374253 Report a problem | ||
| 2/17/2015 | Listed for sale | $12,000$3/sqft |
Source: Fowler Realty & Land Services, LLC #371368 Report a problem | ||
Public tax history
| Year | Property taxes | Tax assessment |
|---|---|---|
| 2022 | $545 +9.3% | $900 |
| 2021 | $499 -0.5% | $900 |
| 2020 | $501 +8% | $900 +8.4% |
| 2019 | $464 +14% | $830 +15.3% |
| 2018 | $407 | $720 |
| 2017 | $407 +2.8% | $720 +38.5% |
| 2016 | $396 +39.2% | $520 -13.3% |
| 2015 | $284 -11% | $600 -94% |
| 2014 | $320 +1.3% | $10,000 +1566.7% |
| 2013 | $315 | $600 +15.4% |
| 2012 | -- | $520 |
| 2011 | -- | $520 |
| 2010 | -- | $520 |
| 2009 | -- | $520 |
Find assessor info on the county website
Monthly payment
Est. payment
Payment breakdown
Explore the cost of this home by adjusting the details. Changes won't be saved.Climate risks
Neighborhood: 29016
Nearby schools
Schools provided by the listing agent
- Elementary: Langford
- Middle: Muller Road
- High: Blythewood
- District: Richland Two
Source: Consolidated MLS. This data may not be complete. We recommend contacting the local school district to confirm school assignments for this home.
Similar homes
- $569,2504 bd4 ba3.1k sqft105 Bear Creek Ct, Ridgeway, SC 29016For Sale
 MLS ID #642173, Justin Bombard. Consolidated MLS
 - $477,0002 bd2 ba3k sqft1516 Mullis Rd, Blythewood, SC 29016For Sale
 MLS ID #644064, Thomas Shoupe. Consolidated MLS
 - $--6 bd5 ba4.4k sqft220 Longtown Rd W, Blythewood, SC 29016Auction
 Auction.com 2
 - $445,0004 bd3 ba3.1k sqft9 Ashfield Ln, Blythewood, SC 29016For Sale
 MLS ID #644341, Melinda Hunt. Consolidated MLS
