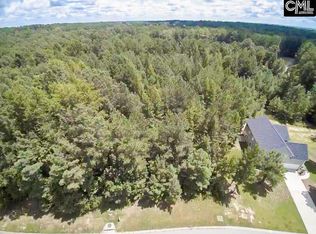
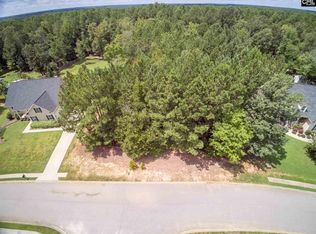
Nearly 4,900 square feet of new construction on .83 acres puts 324 Creek Ridge Loop in a different category from the typical new build. With 4 bedrooms, 5.5 bathrooms, and substantial living space across two levels, this home will have the size and layout to make every part of the floor plan count. The main level will include the primary bedroom along with a second bedroom, each with its own private bathroom. The kitchen will feature granite countertops, vinyl plank flooring will run throughout the home, and tile showers will add another upgraded finish to the bathrooms. With 5 full bathrooms plus a half bath, the layout provides privacy and separation that works especially well for guests or a larger household. The basement level will include two additional bedrooms, each with its own private bathroom, along with a generous amount of additional living space for recreation, media, a home office, or other uses. Two covered porches will add outdoor living space, while the .83-acre lot gives the home plenty of room around it. The amount of usable space across both levels gives 324 Creek Ridge Loop plenty of flexibility without sacrificing privacy between bedrooms. Disclaimer: CMLS has not reviewed and, therefore, does not endorse vendors who may appear in listings.
New construction
$879,900
324 Creek Ridge Loop, Blythewood, SC 29016
4beds
4,900sqft
Single Family Residence
Built in 2026
0.83 Acres Lot
$-- Zestimate®
$180/sqft
$-- HOA
What's special
Granite countertops
- 23 days
- 262
- 27
Likely to sell faster than
Zillow last checked:
Listing updated:
Listed by:
Renard Perry,
Yip Premier Real Estate LLC
Source: Consolidated MLS,MLS#: 645802
Facts & features
Interior
Bedrooms & bathrooms
- Bedrooms: 4
- Bathrooms: 6
- Full bathrooms: 5
- 1/2 bathrooms: 1
- Partial bathrooms: 1
- Main level bathrooms: 3
Primary bedroom
- Features: Double Vanity, Bath-Private, Separate Shower, Walk-In Closet(s), Ceiling Fan(s), Closet-Private, Separate Water Closet
- Level: Main
Bedroom 2
- Features: Bath-Private, Separate Shower, Walk-In Closet(s), Ceiling Fan(s), Closet-Private
- Level: Main
Bedroom 3
- Features: Bath-Private, Separate Shower, Ceiling Fan(s), Closet-Private
- Level: Basement
Bedroom 4
- Features: Bath-Private, Separate Shower, Ceiling Fan(s), Closet-Private
- Level: Basement
Dining room
- Level: Main
Great room
- Level: Main
Kitchen
- Features: Kitchen Island, Pantry, Granite Counters, Cabinets-Other
- Level: Main
Heating
- Central, Electric, Split System
Cooling
- Central Air, Split System
Appliances
- Included: Free-Standing Range, Dishwasher, Microwave Built In, Stove Exhaust Vented Exte
- Laundry: Electric, Utility Room, In Basement
Features
- Flooring: Luxury Vinyl, Tile
- Has basement: Yes
- Number of fireplaces: 1
- Fireplace features: Gas Log-Propane
Interior area
- Total structure area: 4,900
- Total interior livable area: 4,900 sqft
Property
Parking
- Total spaces: 2
- Parking features: Garage - Attached
- Attached garage spaces: 2
Features
- Stories: 2
- Exterior features: Gutters - Partial
Lot
- Size: 0.83 Acres
- Features: Sprinkler
Details
- Parcel number: 236070103
Construction
Type & style
- Home type: SingleFamily
- Architectural style: Craftsman
- Property subtype: Single Family Residence
Materials
- Fiber Cement-Hardy Plank
- Foundation: Slab
Condition
- New Construction
- New construction: Yes
- Year built: 2026
Details
- Warranty included: Yes
Utilities & green energy
- Sewer: Septic Tank
- Water: Well
- Utilities for property: Cable Available, Electricity Connected
Community & HOA
Community
- Subdivision: NONE
HOA
- Has HOA: No
Location
- Region: Blythewood
Financial & listing details
- Price per square foot: $180/sqft
- Tax assessed value: $13,800
- Annual tax amount: $457
- Date on market: 10/27/2026
- Listing agreement: Exclusive Right To Sell
- Road surface type: Paved
Estimated market value
Not available
Estimated sales range
Not available
Not available
Price history
| Date | Event | Price |
|---|---|---|
| 10/27/2026 | Listed for sale | $879,900+2833%$180/sqft |
Source:  Consolidated MLS #645802 Report a problem | ||
| 11/3/2023 | Sold | $30,000+50.8%$6/sqft |
Source: Public Record Report a problem | ||
| 4/27/2019 | Listing removed | $19,900$4/sqft |
Source: RE/MAX Home Team Realty LLC #402431 Report a problem | ||
| 6/5/2016 | Listed for sale | $19,900+65.8%$4/sqft |
Source: RE/MAX Home Team Realty LLC #402431 Report a problem | ||
| 9/29/2015 | Listing removed | $12,000$2/sqft |
Source: Keller Williams - Columbia-Northeast #374741 Report a problem | ||
| 6/4/2015 | Listed for sale | $12,000$2/sqft |
Source: Keller Williams - Columbia-Northeast #374741 Report a problem | ||
| 4/14/2015 | Listing removed | $12,000$2/sqft |
Source: Keller Williams - Columbia-Northeast #374741 Report a problem | ||
| 2/17/2015 | Listed for sale | $12,000-20%$2/sqft |
Source: Fowler Realty & Land Services, LLC #371370 Report a problem | ||
| 9/30/2011 | Sold | $15,000$3/sqft |
Source: Public Record Report a problem | ||
Public tax history
| Year | Property taxes | Tax assessment |
|---|---|---|
| 2022 | $457 -0.6% | $830 |
| 2021 | $460 -0.5% | $830 |
| 2020 | $462 -0.4% | $830 |
| 2019 | $464 +14% | $830 +15.3% |
| 2018 | $407 | $720 |
| 2017 | $407 +2.8% | $720 |
| 2016 | $396 +0.6% | $720 |
| 2015 | $394 +2.7% | $720 -94% |
| 2014 | $383 +1.3% | $12,000 +1566.7% |
| 2013 | $378 | $720 -20% |
| 2012 | -- | $900 +73.1% |
| 2011 | -- | $520 |
| 2010 | -- | $520 |
| 2009 | -- | $520 |
Find assessor info on the county website
Monthly payment
Est. payment
Payment breakdown
Explore the cost of this home by adjusting the details. Changes won't be saved.Climate risks
Neighborhood: 29016
Nearby schools
Schools provided by the listing agent
- Elementary: Langford
- Middle: Muller Road
- High: Blythewood
- District: Richland Two
Source: Consolidated MLS. This data may not be complete. We recommend contacting the local school district to confirm school assignments for this home.

Similar homes
- $--6 bd5 ba4.4k sqft220 Longtown Rd W, Blythewood, SC 29016Auction
 Auction.com 2
- $--5 bd3 ba3.3k sqft295 Glenn Village Cir, Blythewood, SC 29016Auction
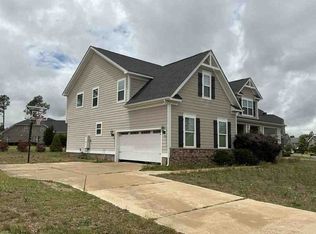 ServiceLink Auction
- $795,0003 bd3 ba3.8k sqft138 Rice Creek Ln, Blythewood, SC 29016For Sale
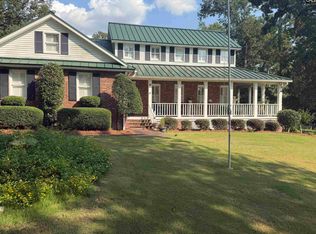 MLS ID #640602, Evelyn M Whitmire. Consolidated MLS
- $624,9005 bd4 ba3.7k sqft225 Winding Oak Way, Blythewood, SC 29016For Sale
 MLS ID #647197, Cece Zimmerman. Consolidated MLS
