Step into a true piece of history in the heart of Downtown Rome's, historic district! This stunning Victorian style home was built in 1890 and is filled with character, charm, and one-of-a-kind details you won't find anywhere else. Inside, you'll find that the main living area is a true centerpiece, featuring rich woodwork, a coffered ceiling, custom built-ins, and a fireplace that creates a warm and inviting space. Throughout the home, you'll find other grand entryways, original hardwood floors, intricate millwork, high ceilings, and beautifully crafted details at every turn. The kitchen blends historic charm with modern updates, offering custom cabinetry, stone countertops, a large island, and stainless-steel appliances, all opening into a bright breakfast area filled with natural light. The formal dining room is a showstopper with detailed wall murals and a classic design, perfect for hosting large gatherings. Take the stairs or take the private elevator to all 3 floors to find multiple spacious bedrooms, additional fireplaces, tile bathrooms, a large custom laundry room and a bonus room that offers the perfect spot for a media room or playroom. The primary suite features a beautifully updated bathroom with a freestanding tub, large tiled shower, dual vanities, and elegant finishes that creates a true spa-like feel. The property also includes a 3-car attached garage with an additional apartment/in-law suite above, offering great flexibility for guests or family. Outside is just as impressive, enjoy a private courtyard with stonework, brick archways, and covered seating areas that is easily accessible from the finished basement. The property also features beautifully manicured gardens, gated pathways, a grilling space, and a low-maintenance green area. Relax on the wraparound porch just steps from downtown dining, shopping, and the riverwalk. This is a rare opportunity to own a truly iconic home "Between the Rivers", don't miss out!
Active
Price cut: $100K (9/11)
$1,800,000
320 E 3rd Ave, Rome, GA 30161
7beds
8,500sqft
Single Family Residence
Built in 1940
0.69 Acres Lot
$1,664,700 Zestimate®
$212/sqft
$-- HOA
What's special
High ceilingsGated pathwaysCustom built-insLarge islandOriginal hardwood floorsRich woodworkBeautifully manicured gardens
- 183 days
- 409
- 30
Zillow last checked:
Listing updated:
Listed by:
Stephen Douglas Graves 770-547-2401,
Hardy Realty & Development Company
Source: GAMLS,MLS#: 10732250
Facts & features
Interior
Bedrooms & bathrooms
- Bedrooms: 7
- Bathrooms: 8
- Full bathrooms: 6
- 1/2 bathrooms: 2
- Main level bathrooms: 1
- Main level bedrooms: 1
Rooms
- Room types: Bonus Room, Den, Family Room, Foyer, Laundry, Office, Other
Dining room
- Features: Separate Room
Kitchen
- Features: Breakfast Area, Kitchen Island, Solid Surface Counters
Heating
- Central
Cooling
- Central Air
Appliances
- Included: Dishwasher, Disposal, Double Oven, Microwave, Oven, Refrigerator
- Laundry: In Hall, Upper Level
Features
- Bookcases, Double Vanity, High Ceilings, In-Law Floorplan, Other, Sauna, Tile Bath
- Flooring: Carpet, Hardwood, Laminate, Tile
- Basement: Bath Finished,Exterior Entry,Interior Entry,Partial
- Number of fireplaces: 9
- Common walls with other units/homes: No Common Walls
Interior area
- Total structure area: 8,500
- Total interior livable area: 8,500 sqft
- Finished area above ground: 8,500
- Finished area below ground: 0
Property
Parking
- Total spaces: 3
- Parking features: Attached, Garage, Garage Door Opener, Off Street, Parking Pad
- Has attached garage: Yes
- Has uncovered spaces: Yes
Features
- Levels: Three Or More
- Stories: 3
- Patio & porch: Patio, Porch
- Exterior features: Garden, Sprinkler System, Water Feature
- Fencing: Back Yard,Fenced
- Has view: Yes
- View description: City
Lot
- Size: 0.69 Acres
- Features: City Lot, Corner Lot, Level, Private
- Residential vegetation: Cleared, Grassed, Partially Wooded
Details
- Additional structures: Garage(s)
- Parcel number: J14C 255
Construction
Type & style
- Home type: SingleFamily
- Architectural style: Traditional,Victorian
- Property subtype: Single Family Residence
Materials
- Wood Siding
- Roof: Composition
Condition
- Resale
- New construction: No
- Year built: 1940
Utilities & green energy
- Sewer: Public Sewer
- Water: Public
- Utilities for property: Cable Available, Electricity Available, Natural Gas Available, Phone Available, Sewer Available, Sewer Connected, Water Available
Community & HOA
Community
- Features: None
- Subdivision: Between the Rivers
HOA
- Has HOA: No
- Services included: None
Location
- Region: Rome
Financial & listing details
- Price per square foot: $212/sqft
- Tax assessed value: $1,897,707
- Annual tax amount: $23,946
- Date on market: 4/14/2026
- Cumulative days on market: 183 days
- Listing agreement: Exclusive Right To Sell
- Electric utility on property: Yes
Estimated market value
$1,664,700
$1.58M - $1.75M
Not available
Price history
| Date | Event | Price |
|---|---|---|
| 9/11/2026 | Price change | $1,800,000-5.3%$212/sqft |
Source:  GAMLS #10732250 Report a problem GAMLS #10732250 Report a problem | ||
| 4/14/2026 | Listed for sale | $1,900,000$224/sqft |
Source: GAMLS #10732250 Report a problem | ||
| 4/1/2026 | Listing removed | $1,900,000$224/sqft |
Source: GAMLS #10555763 Report a problem | ||
| 7/2/2025 | Listed for sale | $1,900,000+8.3%$224/sqft |
Source: GAMLS #10555763 Report a problem | ||
| 6/23/2023 | Sold | $1,754,500-2.3%$206/sqft |
Source:  FMLS GA #7197652 Report a problem FMLS GA #7197652 Report a problem | ||
| 5/25/2023 | Pending sale | $1,795,000$211/sqft |
Source: FMLS GA #7197652 Report a problem | ||
| 4/3/2023 | Listed for sale | $1,795,000-3%$211/sqft |
Source: FMLS GA #7197652 Report a problem | ||
| 1/1/2023 | Listing removed | $1,850,000$218/sqft |
Source: GAMLS #20047524 Report a problem | ||
| 6/7/2022 | Listed for sale | $1,850,000$218/sqft |
Source: GAMLS #20047524 Report a problem | ||
Public tax history
| Year | Property taxes | Tax assessment |
|---|---|---|
| 2025 | $26,947 +12.5% | $759,083 +12.3% |
| 2024 | $23,947 +20.6% | $676,199 +3.1% |
| 2023 | $19,850 +0.9% | $655,983 +17.8% |
| 2022 | $19,675 +9.3% | $557,011 +10.2% |
| 2021 | $18,008 -4.6% | $505,430 -4.4% |
| 2020 | $18,883 +0.8% | $528,957 +4.3% |
| 2019 | $18,734 +4.6% | $507,376 +4.6% |
| 2018 | $17,909 +0% | $485,101 +10.3% |
| 2017 | $17,909 +10.3% | $439,732 +1.2% |
| 2016 | $16,233 +10.9% | $434,640 -1.3% |
| 2015 | $14,633 | $440,560 +5.3% |
| 2014 | $14,633 | $418,554 |
| 2013 | -- | -- |
| 2012 | -- | -- |
| 2011 | -- | -- |
| 2010 | -- | -- |
| 2009 | -- | -- |
| 2008 | -- | -- |
| 2007 | -- | -- |
| 2006 | -- | -- |
| 2005 | -- | -- |
| 2003 | -- | -- |
Find assessor info on the county website
Monthly payment
Est. payment
Payment breakdown
Explore the cost of this home by adjusting the details. Changes won't be saved.Climate risks
Neighborhood: 30161
Nearby schools
Schools provided by the listing agent
- Elementary: Anna K Davie
- Middle: Rome
- High: Rome
Source: GAMLS. This data may not be complete. We recommend contacting the local school district to confirm school assignments for this home.
Similar homes
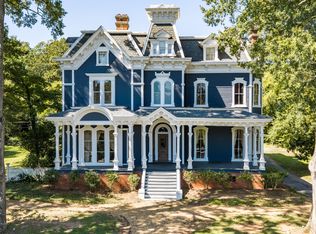
- $1,700,0008 bd7 ba6.1k sqft906 E 2nd Ave SW, Rome, GA 30161Active
 MLS ID #10836150, Molly Steeves, Hardy Realty & Development Company. GAMLS
 - $1,799,0007 bd9 ba10k sqft9 Belle Meade Dr SW, Rome, GA 30165Active
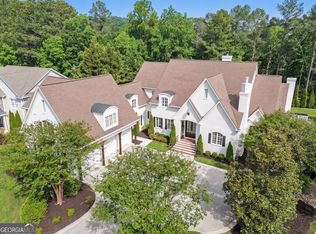 MLS ID #10700192, Bill Temple, Toles, Temple & Wright, Inc.. GAMLS
 - $1,449,0004 bd5 ba4.7k sqft312 E 3rd St, Rome, GA 30161Active
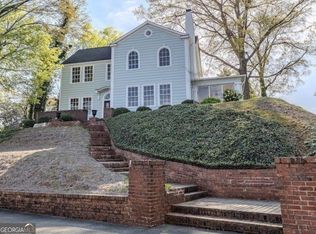 MLS ID #10517273, Ben Levy, Hardy Realty & Development Company. GAMLS
 - $1,449,0004 bd5 ba4.7k sqft312 E 3rd St E, Rome, GA 30161New Construction
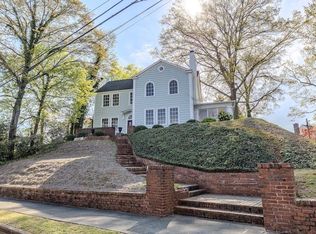
 MLS ID #7578446, Ben Levy, Hardy Realty and Development Company. FMLS GA
 - $2,500,0006 bd8 ba9.3k sqft525 N River Rd NE, Rome, GA 30161ActiveMLS ID #10822962, Christie Welch Carroll, Prestige Home Brokers. GAMLS
- $1,386,0006 bd7 ba6.1k sqft21 Rockridge Rd SW, Rome, GA 30165ActiveMLS ID #10777625, Molly Steeves, Hardy Realty & Development Company. GAMLS
- $1,699,0005 bd4 ba5.2k sqft1577 Livingston Rd SW, Rome, GA 30161ActiveMLS ID #10816841, Ben Powell, Hardy Realty & Development Company. GAMLS
- $1,150,0004 bd5 ba4.3k sqft320 N River Rd NE, Rome, GA 30161ActiveMLS ID #10759976, Sarah McElrath, Toles, Temple & Wright, Inc.. GAMLS
- $1,175,0005 bd6 ba6.5k sqft5 Saint Andrews Way SW, Rome, GA 30165ActiveMLS ID #10799027, Sherrell Smith, eXp Realty. GAMLS
- $1,300,0005 bd5 ba5.7k sqft2938 Old Dalton Rd NE, Rome, GA 30165Active Under ContractMLS ID #10854754, Michele Rikard, Hardy Realty & Development Company. GAMLS
- $1,930,0007 bd6 ba8.6k sqft922 Riverbend Rd SW, Plainville, GA 30733For SaleMLS ID #7791636, Samantha Lusk, Samantha Lusk & Associates Realty, Inc.. FMLS GA
- $1,399,0005 bd5 ba5.8k sqft375 Druid Rd SE, Rome, GA 30161ActiveMLS ID #10601956, Stacey Everson, The Realty Group. GAMLS
- $1,050,0005 bd5 ba5.1k sqft142 Nelson Blvd NW, Rome, GA 30165ActiveMLS ID #10869601, Edwin Garcia, Keller Williams Northwest. GAMLS
- $1,999,9004 bd5 ba5k sqft201 Kellett Rd NE, Rome, GA 30165ActiveMLS ID #10504288, Beau J Kelley, Buddy Kelley Properties. GAMLS
- $1,675,0005 bd6 ba7.7k sqft10 Mountain Breeze Rd, Taylorsville, GA 30178ActiveMLS ID #10772987, Regina Cox, Keller Williams Northwest. GAMLS
- $970,0006 bd5 ba4.9k sqft3085 Old Dalton Rd NE, Rome, GA 30165ActiveMLS ID #10837610, Kathie Marable, Toles, Temple & Wright, Inc.. GAMLS
- $2,250,0006 bd7 ba8.2k sqft268 Jones Slough Rd, Kingston, GA 30145For SaleMLS ID #7791640, Timothy Montgomery, Century 21 Connect Realty. FMLS GA
- $999,9994 bd5 ba5k sqft311 Herring Rd NE, Armuchee, GA 30105ActiveMLS ID #10614516, ANDREA PEPPERS, Maximum One Community Realtors. GAMLS
- $1,450,0005 bd4 ba5.6k sqft1600 Old Alabama Rd, Taylorsville, GA 30178ActiveMLS ID #10828852, Sofia Cardenas, Keller Williams Heritage. GAMLS
- $969,0005 bd4 ba5.1k sqft65 Maude White Rd, Kingston, GA 30145ActiveMLS ID #10709639, Jeff Leshin, Real Broker, LLC. GAMLS
