Exceptional 5,500± SF home set on a beautifully landscaped, nearly one-acre lot abutting conservation trails with stunning in-law/au pair suite. Extensively renovated in 2022, this residence offers elegant living spaces and a resort-style backyard. Highlights include a dramatic two-story foyer, formal living and dining rooms, private office, vaulted great room with fireplace, and a renovated gourmet kitchen. The luxurious primary suite features a sitting room with fireplace, two walk-in closets, and a spa-inspired bath. Three additional bedrooms and second-floor laundry complete the upper level. The walkout lower level includes a bedroom suite, family room, recreation/exercise space, and storage. Outdoors, enjoy a heated saltwater pool, year-round hot tub, four-season pool house, outdoor shower, fire pit, rebuilt composite deck, mature fruit trees, and integrated lighting and sound. Solar panels, smart-home features, and generator readiness complete this exceptional property.
For sale
Price cut: $75.9K (9/28)
$1,749,000
320 High Plain Rd, Andover, MA 01810
5beds
5,344sqft
Single Family Residence
Built in 2005
0.98 Acres Lot
$1,713,800 Zestimate®
$327/sqft
$-- HOA
What's special
- 38 days
- 1,162
- 33
Zillow last checked:
Listing updated:
Listed by:
Jeffrey Goldman 617-840-8332,
Serhant 617-250-0559
Source: MLS PIN,MLS#: 73566869
Facts & features
Interior
Bedrooms & bathrooms
- Bedrooms: 5
- Bathrooms: 4
- Full bathrooms: 3
- 1/2 bathrooms: 1
Primary bathroom
- Features: Yes
Heating
- Forced Air, Oil, Propane
Cooling
- Central Air, Whole House Fan
Appliances
- Included: Water Heater, Range, Oven, Dishwasher, Disposal, Microwave, Refrigerator, Freezer, Washer, Dryer, Water Treatment, Range Hood, Instant Hot Water
- Laundry: Electric Dryer Hookup, Washer Hookup
Features
- Central Vacuum, Sauna/Steam/Hot Tub, Wet Bar, Internet Available - Broadband, Internet Available - DSL, High Speed Internet
- Flooring: Wood, Tile, Carpet
- Doors: French Doors
- Basement: Full,Finished,Walk-Out Access
- Number of fireplaces: 2
Interior area
- Total structure area: 5,344
- Total interior livable area: 5,344 sqft
- Finished area above ground: 4,108
- Finished area below ground: 1,236
Video & virtual tour
Property
Parking
- Total spaces: 10
- Parking features: Attached, Garage Door Opener, Storage, Paved Drive, Off Street
- Attached garage spaces: 2
- Uncovered spaces: 8
Features
- Patio & porch: Porch, Deck - Composite, Patio
- Exterior features: Porch, Deck - Composite, Patio, Pool - Inground Heated, Rain Gutters, Hot Tub/Spa, Storage, Professional Landscaping, Sprinkler System, Decorative Lighting, Fenced Yard, Fruit Trees, Outdoor Shower
- Has private pool: Yes
- Pool features: Pool - Inground Heated
- Has spa: Yes
- Spa features: Private
- Fencing: Fenced/Enclosed,Fenced
Lot
- Size: 0.98 Acres
- Features: Wooded
Details
- Parcel number: 1845210
- Zoning: r
Construction
Type & style
- Home type: SingleFamily
- Architectural style: Colonial,Contemporary
- Property subtype: Single Family Residence
Materials
- Frame
- Foundation: Concrete Perimeter
- Roof: Shingle
Condition
- Year built: 2005
Utilities & green energy
- Sewer: Private Sewer
- Water: Public
- Utilities for property: for Gas Range, for Electric Oven, for Electric Dryer, Washer Hookup
Community & HOA
Community
- Features: Public Transportation, Shopping, Park, Golf, Bike Path, Conservation Area, Highway Access, House of Worship, Private School, Public School
- Security: Security System
HOA
- Has HOA: No
Location
- Region: Andover
Financial & listing details
- Price per square foot: $327/sqft
- Tax assessed value: $1,418,700
- Annual tax amount: $17,720
- Date on market: 8/22/2026
Estimated market value
$1,713,800
$1.63M - $1.80M
$8,408/mo
Price history
| Date | Event | Price |
|---|---|---|
| 9/28/2026 | Price change | $1,749,000-4.2%$327/sqft |
Source: MLS PIN #73566869 Report a problem | ||
| 9/10/2026 | Price change | $1,824,900-3.9%$341/sqft |
Source: MLS PIN #73566869 Report a problem | ||
| 8/21/2026 | Listed for sale | $1,899,000-3.8%$355/sqft |
Source: MLS PIN #73566869 Report a problem | ||
| 7/20/2026 | Listing removed | $1,975,000$370/sqft |
Source: MLS PIN #73532917 Report a problem | ||
| 7/5/2026 | Listed for sale | $1,975,000$370/sqft |
Source: MLS PIN #73532917 Report a problem | ||
| 6/25/2026 | Contingent | $1,975,000$370/sqft |
Source: MLS PIN #73532917 Report a problem | ||
| 6/16/2026 | Listed for sale | $1,975,000+112.4%$370/sqft |
Source: MLS PIN #73532917 Report a problem | ||
| 5/31/2017 | Sold | $929,875$174/sqft |
Source: Public Record Report a problem | ||
| 4/18/2017 | Pending sale | $929,875$174/sqft |
Source: Lillian Montalto Signature #72119655 Report a problem | ||
| 4/5/2017 | Price change | $929,875-4.1%$174/sqft |
Source: Lillian Montalto Signature #72119655 Report a problem | ||
| 3/23/2017 | Price change | $969,875-1.9%$181/sqft |
Source: Lillian Montalto Signature #72119655 Report a problem | ||
| 2/16/2017 | Listed for sale | $988,875+15.2%$185/sqft |
Source: Lillian Montalto Signature #72119655 Report a problem | ||
| 3/7/2016 | Sold | $858,750-1.8%$161/sqft |
Source: Public Record Report a problem | ||
| 2/2/2016 | Pending sale | $874,900$164/sqft |
Source: Coldwell Banker Residential Brokerage - Andover #71951137 Report a problem | ||
| 1/22/2016 | Listed for sale | $874,900-0.6%$164/sqft |
Source: Coldwell Banker Residential Brokerage - Andover #71951137 Report a problem | ||
| 10/12/2015 | Listing removed | $879,900$165/sqft |
Source: RE/MAX Partners #71856188 Report a problem | ||
| 6/12/2015 | Listed for sale | $879,900+2833%$165/sqft |
Source: RE/MAX Partners #71856188 Report a problem | ||
| 4/8/1994 | Sold | $30,000$6/sqft |
Source: Public Record Report a problem | ||
Public tax history
| Year | Property taxes | Tax assessment |
|---|---|---|
| 2025 | $17,418 | $1,352,300 |
| 2024 | $17,418 +5.4% | $1,352,300 +11.8% |
| 2023 | $16,529 | $1,210,000 |
| 2022 | $16,529 +10% | $1,210,000 +23.1% |
| 2021 | $15,029 +3.8% | $982,900 +1.9% |
| 2020 | $14,473 +0.4% | $964,200 +2.1% |
| 2019 | $14,419 +4.3% | $944,300 +6.8% |
| 2018 | $13,827 +4.9% | $884,100 +1.8% |
| 2017 | $13,179 +2.1% | $868,200 -0.4% |
| 2016 | $12,913 +4% | $871,300 +5.1% |
| 2015 | $12,412 +6.4% | $829,100 +7.8% |
| 2014 | $11,670 +4.6% | $768,800 |
| 2013 | $11,155 +2.2% | $768,800 -0.3% |
| 2012 | $10,915 +6.3% | $771,400 +6.1% |
| 2011 | $10,265 +2.9% | $727,000 -3.9% |
| 2010 | $9,976 -0.6% | $756,300 -8.4% |
| 2009 | $10,038 +3.1% | $825,500 -0.9% |
| 2008 | $9,734 +6.4% | $832,700 +2.4% |
| 2007 | $9,151 +87.5% | $813,400 +90% |
| 2006 | $4,880 +701.3% | $428,100 +709.3% |
| 2005 | $609 +9.7% | $52,900 +9.3% |
| 2004 | $555 -1.4% | $48,400 |
| 2003 | $563 +16.6% | $48,400 +49.4% |
| 2001 | $483 +1.7% | $32,400 |
| 2000 | $475 +1.7% | $32,400 +7.3% |
| 1997 | $467 | $30,200 |
Find assessor info on the county website
Monthly payment
Est. payment
Payment breakdown
Explore the cost of this home by adjusting the details. Changes won't be saved.Climate risks
Neighborhood: 01810
Similar homes
- $1,750,0004 bd6 ba5.8k sqft54 William St, Andover, MA 01810For Sale
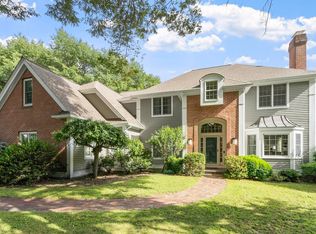 MLS ID #73548422, Cathy Johnson, William Raveis R.E. & Home Services. MLS PIN
 - $1,999,9005 bd5 ba5.5k sqft4 Fairway Dr, Andover, MA 01810For Sale
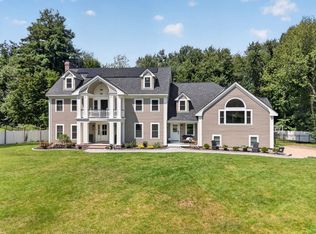 MLS ID #73565661, The Carroll Group, RE/MAX Partners. MLS PIN
 - $1,849,0004 bd4 ba4.8k sqft4 Farnham Cir, Andover, MA 01810For Sale
 MLS ID #73528815, Windward & Main Realty Group, William Raveis R.E. & Home Services. MLS PIN
 - $1,850,0004 bd3 ba4k sqft184 Abbot St, Andover, MA 01810For Sale
 MLS ID #73554142, The Peggy Patenaude Team, William Raveis R.E. & Home Services. MLS PIN
