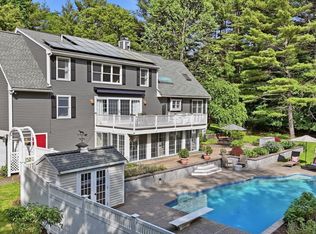
Privately set on 2 lush acres with a circular driveway, this exceptional Carlisle MA luxury home occupies one of the town’s most coveted addresses with easy access to Concord. Meticulously reimagined through an extensive renovation & significant addition exceeding $950K, this stunning contemporary offers the feel of new construction with exceptional design, craftsmanship, finishes & setting. Every detail has been thoughtfully curated, from the dramatic entry & glass-enclosed decks to the striking wood-accented den & spectacular entertaining spaces. A showpiece chef’s kitchen features top-of-the-line commercial appliances & opens to a soaring 2-story family room, while the front-to-back living room & dining room are ideal for intimate gatherings & large-scale entertaining. A screened porch connects to the outdoors. 4 BR’s, 2.5 beautifully appointed BA’s, 1st-flr craft room & 3-car garage complete this turnkey contemporary masterpiece.
For sale
Price cut: $45K (8/11)
$1,750,000
366 River Rd, Carlisle, MA 01741
4beds
4,474sqft
Single Family Residence
Built in 1985
2.1 Acres Lot
$1,691,800 Zestimate®
$391/sqft
$-- HOA
What's special
Glass-enclosed decksTop-of-the-line commercial appliancesCircular drivewayDramatic entrySpectacular entertaining spacesStunning contemporaryStriking wood-accented den
- 105 days
- 1,915
- 68
Zillow last checked:
Listing updated:
Listed by:
The Laura Baliestiero Team 508-864-6011,
Coldwell Banker Realty - Concord 978-369-1000
Source: MLS PIN,MLS#: 73531756
Facts & features
Interior
Bedrooms & bathrooms
- Bedrooms: 4
- Bathrooms: 3
- Full bathrooms: 2
- 1/2 bathrooms: 1
Primary bedroom
- Features: Bathroom - Full, Bathroom - Double Vanity/Sink, Skylight, Cathedral Ceiling(s), Walk-In Closet(s), Flooring - Hardwood, Lighting - Overhead, Beadboard
- Level: First
- Area: 396
- Dimensions: 22 x 18
Bedroom 2
- Features: Closet, Flooring - Hardwood, Recessed Lighting
- Level: Second
- Area: 224
- Dimensions: 16 x 14
Bedroom 3
- Features: Closet, Flooring - Hardwood, Recessed Lighting
- Level: Second
- Area: 208
- Dimensions: 16 x 13
Bedroom 4
- Features: Skylight, Flooring - Hardwood, Deck - Exterior, Exterior Access, Recessed Lighting, Lighting - Overhead
- Level: Second
- Area: 320
- Dimensions: 16 x 20
Primary bathroom
- Features: Yes
Bathroom 1
- Features: Bathroom - Half, Closet, Countertops - Stone/Granite/Solid, Lighting - Sconce
- Level: First
- Area: 36
- Dimensions: 6 x 6
Bathroom 2
- Features: Bathroom - Full, Bathroom - Double Vanity/Sink, Bathroom - With Shower Stall, Skylight, Flooring - Stone/Ceramic Tile, Countertops - Stone/Granite/Solid, Double Vanity, Lighting - Sconce
- Level: First
- Area: 56
- Dimensions: 8 x 7
Bathroom 3
- Features: Bathroom - Full, Bathroom - With Tub & Shower, Skylight, Cathedral Ceiling(s), Flooring - Stone/Ceramic Tile, Window(s) - Picture, Countertops - Stone/Granite/Solid, Lighting - Sconce, Half Vaulted Ceiling(s), Soaking Tub
- Level: Second
Dining room
- Features: Flooring - Hardwood, Open Floorplan, Recessed Lighting, Lighting - Overhead
- Level: First
- Area: 480
- Dimensions: 16 x 30
Family room
- Features: Wood / Coal / Pellet Stove, Skylight, Cathedral Ceiling(s), Ceiling Fan(s), Beamed Ceilings, Flooring - Hardwood, Window(s) - Bay/Bow/Box, Open Floorplan, Lighting - Overhead
- Level: Main,First
- Area: 360
- Dimensions: 18 x 20
Kitchen
- Features: Flooring - Hardwood, Pantry, Countertops - Stone/Granite/Solid, Countertops - Upgraded, Kitchen Island, Open Floorplan, Recessed Lighting, Stainless Steel Appliances, Pot Filler Faucet, Gas Stove, Lighting - Pendant
- Level: Main,First
- Area: 171
- Dimensions: 9 x 19
Living room
- Features: Flooring - Hardwood, Deck - Exterior, Exterior Access, Open Floorplan, Recessed Lighting, Slider
- Level: First
- Area: 192
- Dimensions: 16 x 12
Heating
- Forced Air, Natural Gas
Cooling
- Central Air
Appliances
- Included: Gas Water Heater, Oven, Dishwasher, Microwave, Range, Refrigerator, Washer, Dryer, Water Treatment
- Laundry: Closet/Cabinets - Custom Built, Flooring - Vinyl, Stone/Granite/Solid Countertops, Lighting - Overhead, First Floor, Washer Hookup
Features
- Recessed Lighting, Lighting - Overhead, Closet/Cabinets - Custom Built, Slider, Sitting Room, Foyer, Sun Room
- Flooring: Tile, Hardwood, Flooring - Hardwood, Flooring - Stone/Ceramic Tile
- Windows: Picture, Skylight
- Basement: Unfinished
- Number of fireplaces: 2
- Fireplace features: Living Room, Wood / Coal / Pellet Stove
Interior area
- Total structure area: 4,474
- Total interior livable area: 4,474 sqft
- Finished area above ground: 4,121
- Finished area below ground: 353
Property
Parking
- Total spaces: 11
- Parking features: Attached, Off Street
- Attached garage spaces: 3
- Uncovered spaces: 8
Features
- Patio & porch: Screened, Deck
- Exterior features: Porch - Screened, Deck, Professional Landscaping, Stone Wall
Lot
- Size: 2.1 Acres
- Features: Cleared, Level
Details
- Parcel number: 431528
- Zoning: B
Construction
Type & style
- Home type: SingleFamily
- Architectural style: Contemporary
- Property subtype: Single Family Residence
Materials
- Frame
- Foundation: Concrete Perimeter
- Roof: Shingle
Condition
- Year built: 1985
Utilities & green energy
- Electric: Circuit Breakers
- Sewer: Private Sewer
- Water: Private
- Utilities for property: for Gas Range, Washer Hookup
Community & HOA
Community
- Features: Shopping, Walk/Jog Trails, Conservation Area, House of Worship, Public School
HOA
- Has HOA: No
Location
- Region: Carlisle
Financial & listing details
- Price per square foot: $391/sqft
- Tax assessed value: $1,414,700
- Annual tax amount: $18,136
- Date on market: 6/19/2026
Estimated market value
$1,691,800
$1.61M - $1.78M
$6,311/mo
Price history
| Date | Event | Price |
|---|---|---|
| 8/11/2026 | Price change | $1,750,000-2.5%$391/sqft |
Source: MLS PIN #73531756 Report a problem | ||
| 7/9/2026 | Listed for sale | $1,795,000$401/sqft |
Source: MLS PIN #73531756 Report a problem | ||
| 7/7/2026 | Contingent | $1,795,000$401/sqft |
Source: MLS PIN #73531756 Report a problem | ||
| 6/8/2026 | Listed for sale | $1,795,000+149.3%$401/sqft |
Source: MLS PIN #73531756 Report a problem | ||
| 11/2/2017 | Sold | $720,000-10%$161/sqft |
Source: Public Record Report a problem | ||
| 9/19/2017 | Pending sale | $799,900$179/sqft |
Source: Coldwell Banker Residential Brokerage - Concord - 11 Main St #72210919 Report a problem | ||
| 8/9/2017 | Listed for sale | $799,900$179/sqft |
Source: Coldwell Banker Residential Brokerage - Concord - 11 Main St #72210919 Report a problem | ||
Public tax history
| Year | Property taxes | Tax assessment |
|---|---|---|
| 2025 | $14,613 +7.8% | $1,108,700 +9% |
| 2024 | $13,553 +8.4% | $1,016,700 +15.1% |
| 2023 | $12,504 -9.6% | $883,700 +5.5% |
| 2022 | $13,825 +1.3% | $837,900 |
| 2021 | $13,641 +2.8% | $837,900 +15.9% |
| 2020 | $13,272 -11.6% | $722,900 -11.9% |
| 2019 | $15,009 +11.9% | $820,600 +11.1% |
| 2018 | $13,417 +3.2% | $738,400 +0% |
| 2017 | $13,005 +2.4% | $738,100 |
| 2016 | $12,695 +4.7% | $738,100 +15.7% |
| 2015 | $12,124 +1.9% | $638,100 |
| 2014 | $11,894 +5.4% | $638,100 |
| 2013 | $11,282 -0.6% | $638,100 -3.6% |
| 2012 | $11,347 +1.2% | $662,000 -4.8% |
| 2011 | $11,217 +1.5% | $695,400 -8% |
| 2010 | $11,053 +3.5% | $756,000 -0.6% |
| 2009 | $10,675 -0.1% | $760,300 -8.5% |
| 2008 | $10,689 +7.5% | $831,200 |
| 2007 | $9,941 +1.9% | $831,200 +10.7% |
| 2006 | $9,753 +2.9% | $750,800 |
| 2005 | $9,475 +1.2% | $750,800 |
| 2004 | $9,362 +4.7% | $750,800 +26.4% |
| 2003 | $8,940 +8.3% | $594,000 +8.1% |
| 2001 | $8,253 -0.5% | $549,500 +17.9% |
| 2000 | $8,293 +16.4% | $465,900 |
| 1998 | $7,124 | $465,900 |
Find assessor info on the county website
Monthly payment
Est. payment
Payment breakdown
Explore the cost of this home by adjusting the details. Changes won't be saved.Climate risks
Neighborhood: 01741
Nearby schools
Schools provided by the listing agent
- Elementary: Carlisle School
- Middle: Carlisle School
- High: Cchs
Source: MLS PIN. This data may not be complete. We recommend contacting the local school district to confirm school assignments for this home.
Similar homes
- $1,995,0005 bd5 ba5.3k sqft58 Buttrick Ln, Carlisle, MA 01741For Sale
 MLS ID #73491870, Senkler, Pasley & Whitney, Coldwell Banker Realty - Concord. MLS PIN
 - $1,525,0004 bd4 ba4k sqft88 Esterbrook Rd, Acton, MA 01720For Sale
 MLS ID #73578320, Team Suzanne and Company, Compass. MLS PIN
 - $1,775,0004 bd3 ba2.4k sqft46 Bedford Rd, Lincoln, MA 01773For Sale
 MLS ID #73573485, Property Cousins, Serhant. MLS PIN
 - $2,475,0005 bd8 ba6.5k sqft47 Hart Farm Rd, Carlisle, MA 01741For Sale
 MLS ID #73574594, Senkler, Pasley & Whitney, Coldwell Banker Realty - Concord. MLS PIN
