Conveniently located and nestled between large open fields off a secluded road, this 1945 Cape has strong bones and the ability to be worked with to create a charming dwelling. The 0.28 acre lot is surrounded by large open fields and the home sits across from a barn structure on a separately owned property. The property enters into a breezeway between a two car attached garage. The kitchen has historic components and a wood burning stove as well as direct entry to a mixed use room with access to the breezeway, as well as the 3/4 bathroom and one of the bedrooms of the home. The living area of the home provides access to the other bedroom as well as access to the attic of the structure which has room for storage or finishing if needed. Page Road is tucked back from Lime Kiln Road, with the property having easy access to Haverhill's offerings as well as Plymouth, Littleton, Franconia/Lincoln as well as Vermont's offerings with a short commute. Come and see how this property could facilitate your vision.
Active
Listed by: Four Seasons Sotheby's Int'l Realty • Calef Maccini • 802-333-4701
Price cut: $15K (9/10)
$210,000
75 Page Road, Haverhill, NH 03780
2beds
780sqft
Single Family Residence
Built in 1945
0.28 Acres Lot
$-- Zestimate®
$269/sqft
$-- HOA
What's special
Large open fieldsSecluded roadWood burning stove
- 122 days
- 873
- 50
Zillow last checked:
Listing updated:
Listed by:
Calef Maccini,
Four Seasons Sotheby's Int'l Realty 802-333-4701,
Darren Sherburne,
Four Seasons Sotheby's Int'l Realty
Source: PrimeMLS,MLS#: 5096629
Facts & features
Interior
Bedrooms & bathrooms
- Bedrooms: 2
- Bathrooms: 1
- Full bathrooms: 1
Heating
- Forced Air
Cooling
- None
Features
- Flooring: Hardwood, Wood
- Basement: Dirt,Dirt Floor,Interior Stairs,Unfinished,Interior Access,Basement Stairs,Interior Entry
Interior area
- Total structure area: 3,047
- Total interior livable area: 780 sqft
- Finished area above ground: 780
- Finished area below ground: 0
Property
Parking
- Total spaces: 2
- Parking features: Dirt
- Garage spaces: 2
Features
- Levels: One
- Stories: 1
- Exterior features: Garden
- Frontage length: Road frontage: 174
Lot
- Size: 0.28 Acres
- Features: Country Setting, Landscaped, Secluded, Valley, Near School(s)
Details
- Parcel number: HVHLM00419B000013L000000
- Zoning description: Haverhill
- Special conditions: Standard
Construction
Type & style
- Home type: SingleFamily
- Architectural style: Cape
- Property subtype: Single Family Residence
Materials
- Vinyl Siding
- Foundation: Concrete, Poured Concrete, Concrete Slab
- Roof: Metal,Standing Seam
Condition
- New construction: No
- Year built: 1945
Utilities & green energy
- Electric: Circuit Breakers, Generator
- Utilities for property: Cable Available
Community & HOA
Location
- Region: Pike
Financial & listing details
- Price per square foot: $269/sqft
- Tax assessed value: $205,200
- Annual tax amount: $5,004
- Date on market: 6/25/2026
- Road surface type: Gravel, Unpaved
Estimated market value
Not available
Estimated sales range
Not available
Not available
Price history
| Date | Event | Price |
|---|---|---|
| 9/10/2026 | Price change | $210,000-6.7%$269/sqft |
Source:  PrimeMLS #5096629 Report a problem PrimeMLS #5096629 Report a problem | ||
| 8/14/2026 | Price change | $225,000-4.3%$288/sqft |
Source: PrimeMLS #5096629 Report a problem | ||
| 7/29/2026 | Price change | $235,000-6%$301/sqft |
Source: PrimeMLS #5096629 Report a problem | ||
| 6/25/2026 | Listed for sale | $250,000$321/sqft |
Source: PrimeMLS #5096629 Report a problem | ||
Public tax history
| Year | Property taxes | Tax assessment |
|---|---|---|
| 2024 | $3,989 +15.5% | $205,200 +71.9% |
| 2023 | $3,453 +26.3% | $119,400 +24.1% |
| 2022 | $2,733 | $96,200 -19.4% |
| 2021 | $2,733 | $119,400 +24.1% |
| 2020 | $2,733 -6.2% | $96,200 |
| 2019 | $2,915 -3.2% | $96,200 |
| 2018 | $3,011 +0.8% | $96,200 |
| 2017 | $2,986 +4.3% | $96,200 |
| 2016 | $2,863 -6.7% | $96,200 -7.6% |
| 2015 | $3,068 +7.2% | $104,100 |
| 2014 | $2,862 +4.3% | $104,100 -0.5% |
| 2013 | $2,745 +7.1% | $104,600 |
| 2012 | $2,562 +11.7% | $104,600 -9.4% |
| 2010 | $2,294 | $115,400 |
Find assessor info on the county website
Monthly payment
Est. payment
Payment breakdown
Explore the cost of this home by adjusting the details. Changes won't be saved.Climate risks
Neighborhood: 03780
Nearby schools
Schools provided by the listing agent
- Elementary: Haverhill Cooperative Middle
- Middle: Haverhill Cooperative Middle
- High: Woodsville High School
- District: Haverhill Sch District SAU #23
Source: PrimeMLS. This data may not be complete. We recommend contacting the local school district to confirm school assignments for this home.
Similar homes
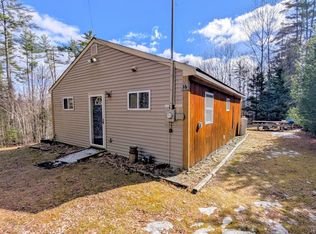
- $225,0002 bd1 ba767 sqft81 King Drive, Haverhill, NH 03785Active
 MLS ID #5108719, Gaige Pequeno. PrimeMLS
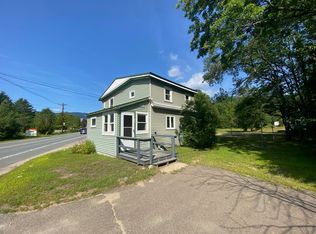
 - $234,0002 bd1 ba672 sqft16 Conway Lane, Haverhill, NH 03785Active
 MLS ID #5079635, Eric Cassidy. PrimeMLS
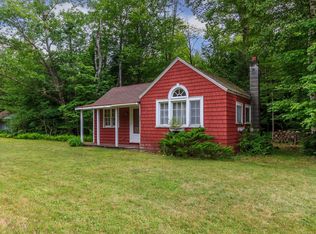
 - $195,0002 bd2 ba993 sqft88 Lost River Road, Woodstock, NH 03262Active
 MLS ID #5104613, R.Stephen Loynd. PrimeMLS
 - $199,0002 bd1 ba761 sqft433 NH Route 25A, Wentworth, NH 03282Active
 MLS ID #5088585, Karolina Burtt. PrimeMLS
