Welcome to this beautifully renovated bungalow, featuring a modernized exterior & a completely refreshed interior. Bright & inviting throughout, this home showcases pot lights throughout, a fresh, airy colour palette, & a stylish kitchen with quality cabinetry & granite countertops. Offering three bedrooms & two bathrooms, this versatile home is ideal for a growing family or presents excellent potential for an in-law suite. With its contemporary finishes, thoughtful updates, & flexible living space, this home is ready to welcome its next owners! Roof 2017, 100 amp service, Furnace & Air Conditioner November 2023! Convenient turn key driveway for easy access.
For sale
C$729,900
320 Mohawk Rd W, Hamilton, ON L9C 1W3
4beds
985sqft
Single Family Residence, Residential
Built in ----
5,662 Square Feet Lot
$-- Zestimate®
C$741/sqft
C$-- HOA
What's special
Modernized exteriorCompletely refreshed interiorBright and inviting throughoutPot lights throughoutFresh airy colour paletteThree bedroomsTwo bathrooms
- 2 hours
- 3
- 0
Zillow last checked:
Listing updated:
Listed by:
Sonnia Martorana, Salesperson,
Realty Network
Source: ITSO,MLS®#: 40875004Originating MLS®#: Cornerstone Association of REALTORS®
Facts & features
Interior
Bedrooms & bathrooms
- Bedrooms: 4
- Bathrooms: 2
- Full bathrooms: 2
- Main level bathrooms: 1
- Main level bedrooms: 3
Other
- Level: Main
Bedroom
- Level: Main
Bedroom
- Level: Main
Bedroom
- Level: Basement
Bathroom
- Features: 4-Piece
- Level: Main
Bathroom
- Features: 4-Piece
- Level: Basement
Den
- Level: Basement
Eat in kitchen
- Level: Main
Family room
- Level: Basement
Living room
- Level: Main
Utility room
- Level: Basement
Heating
- Forced Air, Natural Gas
Cooling
- Central Air
Appliances
- Included: Dishwasher, Dryer, Refrigerator, Stove, Washer
Features
- None
- Basement: Full,Finished
- Has fireplace: No
Interior area
- Total structure area: 1,929
- Total interior livable area: 985 sqft
- Finished area above ground: 985
- Finished area below ground: 944
Video & virtual tour
Property
Parking
- Total spaces: 3
- Parking features: Outside/Surface/Open
- Uncovered spaces: 3
Features
- Stories: 1
- Frontage type: North
- Frontage length: 48.00
Lot
- Size: 5,662 Square Feet
- Dimensions: 48 x 114
- Features: Urban, High Traffic Area, Hospital, Library, Park, Public Transit
Details
- Parcel number: 170280129
- Zoning: C
Construction
Type & style
- Home type: SingleFamily
- Architectural style: Bungalow
- Property subtype: Single Family Residence, Residential
Materials
- Brick, Vinyl Siding
- Foundation: Concrete Block
- Roof: Asphalt Shing
Condition
- 51-99 Years
- New construction: No
Utilities & green energy
- Sewer: Sewer (Municipal)
- Water: Municipal
Community & HOA
Location
- Region: Hamilton
Financial & listing details
- Price per square foot: C$741/sqft
- Annual tax amount: C$4,780
- Date on market: 11/2/2026
- Inclusions: Dishwasher, Dryer, Refrigerator, Stove, Washer
Price history
| Date | Event | Price |
|---|---|---|
| 11/2/2026 | Listed for sale | C$729,900C$741/sqft |
Source:  TRREB #X14138846 Report a problem | ||
Public tax history
Tax history is unavailable.
Climate risks
Neighborhood: Buchanan
Nearby schools
GreatSchools rating
No schools nearby
We couldn't find any schools near this home.
Similar homes
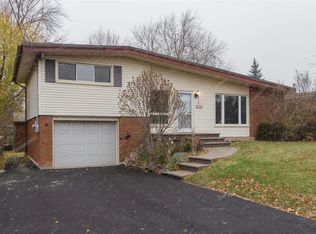
- C$734,9004 bd2 ba1.1k sqft401 Mohawk Rd W, Hamilton, ON L9C 1W5For Sale
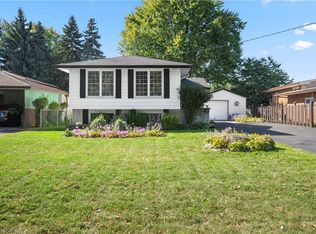 MLS ID #40829600, Maria Rocha, Salesperson, Coldwell Banker Community Professionals. ITSO
- C$899,9004 bd2 ba1.3k sqft473 Mohawk Rd W, Hamilton, ON L9C 1X3For Sale
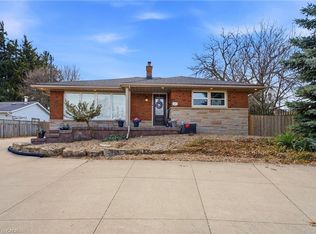 MLS ID #40874974, Massimo Iudica, Salesperson, Royal LePage State Realty Inc.. ITSO
- C$674,9005 bd3 ba1.3k sqft73 Dodson St, Hamilton, ON L9A 3K8For Sale
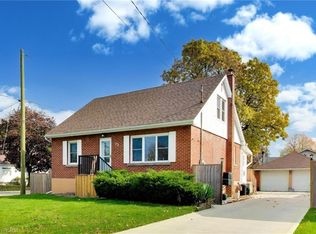 MLS ID #40874063, Heidi Kirk, Broker of Record, M. Marel Real Estate Inc.. ITSO
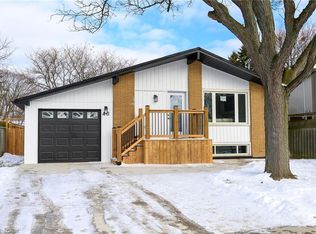
- C$769,9005 bd2 ba1k sqft84 Elgar Ave, Hamilton, ON L9C 4E5For Sale
 MLS ID #40873074, Drew Woolcott, Broker, RE/MAX Escarpment Realty Inc.. ITSO
