EXCEPTIONAL INCOME GENERATING OPPORTUNITY in prime Central Mountain location just steps to Mohawk College and St. Joseph's Healthcare. A TURNKEY INVESTMENT WITH OUTSTANDING CASH FLOW! This beautifully renovated, solid brick bungalow with a separate side entrance is an ideal addition to any investment portfolio or a smart option for buyers looking to offset their mortgage by living upstairs and renting the lower level. Featuring 7 bedrooms, 3 bathrooms, 2 kitchens and separate laundry on each level, the flexible layout offers excellent rental potential and multi-generational living. The updated main level (2022) boasts durable laminate flooring, modern kitchen with quartz countertops, breakfast island and stainless-steel appliances, spacious living/dining area, 3 generous bedrooms and an updated 3-piece bath with glass walk-in shower. The lower level offers 4 bedrooms, 2 full bathrooms, large eat-in kitchen and its own laundry, making it ideal for tenants. Additional features include a garage with inside entry, fully fenced private backyard with gazebo, patio and shed, plus parking for 6+ vehicles on a double driveway. Conveniently located close to shopping, schools, restaurants, transit and highway access.
For sale
C$795,000
297 Mohawk Rd W, Hamilton, ON L9C 1W2
7beds
1,111sqft
Single Family Residence, Residential
Built in 1963
5,175 Square Feet Lot
$-- Zestimate®
C$716/sqft
C$-- HOA
What's special
Solid brick bungalowSeparate side entranceDurable laminate flooringBreakfast islandStainless-steel appliancesLarge eat-in kitchenGarage with inside entry
- 7 days |
- 6 |
- 0 |
Zillow last checked:
Listing updated:
Listed by:
Rob Golfi, Salesperson,
RE/MAX Escarpment Golfi Realty Inc.
Source: ITSO,MLS®#: 40848071Originating MLS®#: Cornerstone Association of REALTORS®
Facts & features
Interior
Bedrooms & bathrooms
- Bedrooms: 7
- Bathrooms: 3
- Full bathrooms: 3
- Main level bathrooms: 1
- Main level bedrooms: 3
Other
- Features: Laminate
- Level: Main
Bedroom
- Features: Laminate
- Level: Main
Bedroom
- Features: Laminate
- Level: Main
Bedroom
- Features: Laminate
- Level: Basement
Bedroom
- Features: Laminate
- Level: Basement
Bedroom
- Features: Laminate
- Level: Basement
Bedroom
- Features: Laminate
- Level: Basement
Bathroom
- Description: Combined with Laundry
- Features: 3-Piece
- Level: Main
Bathroom
- Features: 3-Piece
- Level: Basement
Bathroom
- Features: 3-Piece
- Level: Basement
Dinette
- Level: Main
Eat in kitchen
- Description: Combined with Laundry
- Level: Basement
Foyer
- Features: Tile Floors
- Level: Main
Kitchen
- Features: Tile Floors
- Level: Main
Living room
- Features: Bay Window, Laminate
- Level: Main
Utility room
- Level: Basement
Heating
- Forced Air, Natural Gas
Cooling
- Central Air
Appliances
- Included: Water Heater, Dishwasher, Gas Stove, Range Hood, Stove
- Laundry: In Basement, Main Level
Features
- Accessory Apartment, Auto Garage Door Remote(s), Built-In Appliances, In-Law Floorplan, Water Meter
- Windows: Window Coverings
- Basement: Separate Entrance,Full,Finished
- Has fireplace: No
Interior area
- Total structure area: 1,111
- Total interior livable area: 1,111 sqft
- Finished area above ground: 1,111
Video & virtual tour
Property
Parking
- Total spaces: 7
- Parking features: Attached Garage, Garage Door Opener, Asphalt, Inside Entrance, Private Drive Double Wide
- Attached garage spaces: 1
- Uncovered spaces: 6
Features
- Stories: 1
- Patio & porch: Patio, Porch
- Exterior features: Privacy, Private Entrance
- Fencing: Full
- Has view: Yes
- View description: Clear
- Frontage type: South
- Frontage length: 45.00
Lot
- Size: 5,175 Square Feet
- Dimensions: 45 x 115
- Features: Urban, Rectangular, Ample Parking, Highway Access, Hospital, Park, Public Transit, Schools, Trails
- Topography: Level
Details
- Additional structures: Gazebo, Shed(s)
- Parcel number: 169660041
- Zoning: C
Construction
Type & style
- Home type: SingleFamily
- Property subtype: Single Family Residence, Residential
Materials
- Brick, Vinyl Siding
- Foundation: Concrete Block
- Roof: Asphalt Shing
Condition
- 51-99 Years
- New construction: No
- Year built: 1963
Utilities & green energy
- Sewer: Sewer (Municipal)
- Water: Municipal
- Utilities for property: Cable Available, Electricity Connected, Garbage/Sanitary Collection, High Speed Internet Avail, Natural Gas Connected, Recycling Pickup, Street Lights, Phone Available
Community & HOA
Community
- Security: Carbon Monoxide Detector, Smoke Detector, Carbon Monoxide Detector(s), Smoke Detector(s)
Location
- Region: Hamilton
Financial & listing details
- Price per square foot: C$716/sqft
- Annual tax amount: C$4,446
- Date on market: 7/14/2026
- Inclusions: Carbon Monoxide Detector, Dishwasher, Garage Door Opener, Gas Stove, Range Hood, Smoke Detector, Stove, Window Coverings, 2 Fridges, Over The Range Microwave, 2 Stackable Washers/Dryers, Gazebo, Shed
- Electric utility on property: Yes
- Road surface type: Paved

Rob Golfi - Owner
(905) 575-7700
By pressing Contact Agent, you agree that the real estate professional identified above may call/text you about your search, which may involve use of automated means and pre-recorded/artificial voices. You don't need to consent as a condition of buying any property, goods, or services. Message/data rates may apply. You also agree to our Terms of Use. Zillow does not endorse any real estate professionals. We may share information about your recent and future site activity with your agent to help them understand what you're looking for in a home.
Price history
| Date | Event | Price |
|---|---|---|
| 7/14/2026 | Listed for sale | C$795,000C$716/sqft |
Source: ITSO #40848071 Report a problem | ||
Public tax history
Tax history is unavailable.
Climate risks
Neighborhood: Rolston
Nearby schools
GreatSchools rating
No schools nearby
We couldn't find any schools near this home.
Schools provided by the listing agent
- Elementary: Annunciation Of Our Lord / Westwood / Westview
- High: St. Thomas More / Sir Allan Macnab
Source: ITSO. This data may not be complete. We recommend contacting the local school district to confirm school assignments for this home.
- C$---- bd-- ba-- sqft291 Mohawk Rd W, Hamilton, ON L9C1W2Off Market
- C$--3 bd1 ba900 sqft6 Southlea Dr #6, Hamilton, ON L9C3Z7Off Market
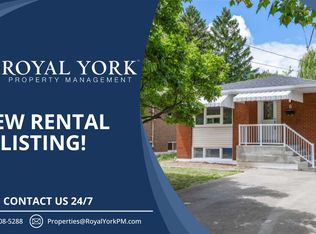
- C$--3 bd1 ba1.3k sqft6 Southlea Dr, Hamilton, ON L9C3Z7Off Market
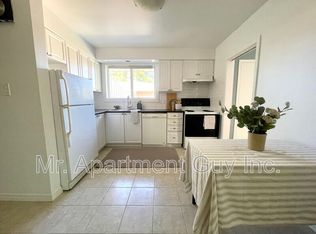
- C$---- bd-- ba-- sqft22 Southlea Dr, Hamilton, ON L9C3Z7Off Market
- C$--3 bd1 ba1.7k sqft324 Mohawk Rd W, Hamilton, ON L9C1W3Off Market
- C$--2 bd1 ba750 sqft36 Sanatorium Rd #1, Hamilton, ON L9C1Y2Off Market
- C$--2 bd1 ba800 sqft36 Sanatorium Rd #2, Hamilton, ON L9C1Y2Off Market
- C$--2 bd1 ba700 sqft36 Sanatorium Rd, Hamilton, ON L9C1Y2Off Market
Similar homes
- C$765,0005 bd3 ba1k sqft441 W 5th St, Hamilton, ON L9C 3P5For Sale
 MLS ID #40845491, Surjit Sam Pablay, Broker of Record, CENTURY 21 RIGHT TIME REAL ESTATE INC.. ITSO
 - C$799,8005 bd3 ba1.3k sqft6 Darlington Dr, Hamilton, ON L9C 2L7For Sale
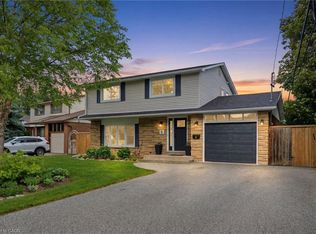 MLS ID #40840958, Michael St. Jean, Salesperson, Michael St. Jean Realty Inc.. ITSO
 - C$789,9006 bd2 ba1k sqft66 Darlington Dr, Hamilton, ON L9C 2L9For Sale
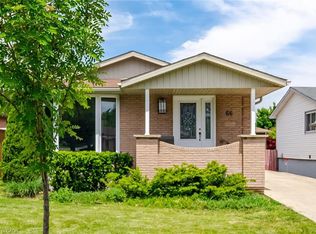 MLS ID #40839483, Mike Arora, Broker of Record, REBEST REALTY INC. ITSO
 - C$899,9004 bd2 ba1.3k sqft473 Mohawk Rd W, Hamilton, ON L9C 1X3For Sale
 MLS ID #40844953, Massimo Iudica, Salesperson, Royal LePage State Realty Inc.. ITSO
 - C$789,0006 bd2 ba1.2k sqft184 Arkell St, Hamilton, ON L8S 1N8For SaleMLS ID #40841382, Greg Kuchma, Broker, RE/MAX Escarpment Realty Inc.. ITSO
- C$835,0005 bd2 ba1.2k sqft5 Burrwood Dr, Hamilton, ON L9C 3S9For SaleMLS ID #40823653, John Vanandel, Salesperson, RE/MAX Escarpment Realty Inc.. ITSO
- C$799,9995 bd2 ba1.1k sqft4 Colgate Ct, Hamilton, ON L9C 6Z6For SaleMLS ID #40824685, Chris Knighton, Salesperson, eXp Realty. ITSO
- C$764,9004 bd2 ba1.1k sqft830 Garth St, Hamilton, ON L9C 4K5For SaleMLS ID #40837452, Amy Gallant, Broker of Record, PureRealty Brokerage. ITSO
- C$759,9005 bd2 ba1.2k sqft930 W 5th St, Hamilton, ON L9C 3R7For SaleMLS ID #40839364, Joseph Capostagno, Salesperson, RE/MAX Escarpment Realty Inc.. ITSO
- C$699,9005 bd2 ba1k sqft42 Atwater Cres, Hamilton, ON L9C 2E7For SaleMLS ID #40826059, Charlie Dinardo, Salesperson, One Percent Realty Ltd.. ITSO
- C$699,9997 bd2 ba1.3k sqft43 W 1st St, Hamilton, ON L9C 3B9For SaleMLS ID #40835215, Sukh Kaur, Salesperson, RE/MAX Real Estate Centre Inc.. ITSO
- C$749,9994 bd2 ba1k sqft312 Upper Paradise Rd, Hamilton, ON L9C 5C4For SaleMLS ID #40842734, Colin Gainham, Salesperson, Keller Williams Edge Realty. ITSO
- C$699,9004 bd2 ba967 sqft390 Hunter St W, Hamilton, ON L8P 1S9For SaleMLS ID #40842321, Tiffany Funke, Salesperson, RE/MAX Escarpment Realty Inc.. ITSO
- C$849,9005 bd2 ba1k sqft150 Howard Ave, Hamilton, ON L9A 2W8For SaleMLS ID #40842946, Sarbjit Singh, Broker, RE/MAX Escarpment Realty Inc.. ITSO
- C$779,9004 bd4 ba1.5k sqft18 Millpond Pl, Hamilton, ON L8W 2W7For SaleMLS ID #40847141, Muhammad Alam Rehan, Salesperson, Royal Canadian Realty. ITSO
- C$699,0004 bd2 ba755 sqft894 Garth St, Hamilton, ON L9C 4K9For SaleMLS ID #40843549, Brad Blackborow, Salesperson, RE/MAX Escarpment Realty Inc.. ITSO
- C$650,0006 bd2 ba1.1k sqft15 W 1st St, Hamilton, ON L9C 3B5For SaleMLS ID #40839056, Claudia Rodriguez-Larrain, Salesperson, Royal LePage State Realty Inc.. ITSO
- C$744,0005 bd2 ba1k sqft76 Terrace Dr, Hamilton, ON L9A 2Y6For SaleMLS ID #40828153, Mark L.A. Greenidge, Salesperson, Rock Star Real Estate Inc.. ITSO
- C$699,0005 bd2 ba1.4k sqft111 Limeridge Rd W, Hamilton, ON L9C 2V3For SaleMLS ID #40844316, Kaushal Shah, Salesperson, ROYAL LEPAGE CERTIFIED REALTY. ITSO
- C$759,9005 bd2 ba1k sqft292 S Bend Rd E, Hamilton, ON L9AFor SaleMLS ID #40822921, Timothy Wai Ming Hong, Salesperson, Rock Star Real Estate Inc.. ITSO
