COMING SOON!! If you want to experience modern, spacious, and updated living at an affordable price, then this opportunity is for YOU! This 6 Bedroom 3 Bathroom home features classic brick curb appeal, a 2 car garage, and beautiful updates throughout! The Main Level offers an open Living area with a cozy Fireplace, flowing into the Kitchen complete with White Cabinetry, Modern Black finishes, Quartz countertops, Stainless Steel appliances, and a large center Island perfect for everyday living and entertaining!! The separate Dining room also provides additional space for hosting family and friends! With 1 Bedroom on the Main level and 5 upstairs, the layout of this gorgeous home offers flexibility for multiple guests, a home office, or additional living needs!! Newer Roof! NEW AC Units! NEW Dishwasher! NEW Stove! Updated Vinyl Flooring! From the updates, refreshed Bathrooms, and the dedicated Laundry room to add to the properties functionality, this home has it ALL. With a massive living space, a functional layout, and key updates already completed, this home is ready for YOU. Don't miss out on your dream home!! Additional Photos Coming Soon!
Coming soon 12/14
$415,000
320 Oxnard Cir SW, Atlanta, GA 30331
6beds
3,486sqft
Single Family Residence
Built in 2006
0.38 Acres Lot
$387,300 Zestimate®
$119/sqft
$42/mo HOA
What's special
- --
- on Zillow
- 452
- views
- 46
- saves
Zillow last checked:
Listing updated:
Listed by:
Janine Reedy 770-701-8240,
Keller Williams West Atlanta
Source: GAMLS,MLS#: 10890865
Facts & features
Interior
Bedrooms & bathrooms
- Bedrooms: 6
- Bathrooms: 3
- Full bathrooms: 3
- Main level bathrooms: 1
- Main level bedrooms: 1
Rooms
- Room types: Foyer, Laundry, Other
Kitchen
- Features: Breakfast Area, Kitchen Island, Solid Surface Counters
Heating
- Central, Forced Air, Natural Gas
Cooling
- Ceiling Fan(s), Central Air
Appliances
- Included: Dishwasher, Disposal, Dryer, Microwave, Refrigerator, Washer
- Laundry: Upper Level
Features
- Double Vanity, Master On Main Level, Walk-In Closet(s)
- Flooring: Vinyl
- Windows: Double Pane Windows
- Basement: None
- Attic: Pull Down Stairs
- Number of fireplaces: 1
- Fireplace features: Gas Log, Living Room
- Common walls with other units/homes: No Common Walls
Interior area
- Total structure area: 3,486
- Total interior livable area: 3,486 sqft
- Finished area above ground: 3,486
- Finished area below ground: 0
Property
Parking
- Total spaces: 2
- Parking features: Attached, Garage, Garage Door Opener, Kitchen Level
- Has attached garage: Yes
Features
- Levels: Two
- Stories: 2
- Waterfront features: No Dock Or Boathouse
- Body of water: None
Lot
- Size: 0.38 Acres
- Features: Private
Details
- Parcel number: 14F0129 LL1083
Construction
Type & style
- Home type: SingleFamily
- Architectural style: Brick 3 Side,Traditional
- Property subtype: Single Family Residence
Materials
- Brick
- Foundation: Block
- Roof: Composition
Condition
- Resale
- New construction: No
- Year built: 2006
Utilities & green energy
- Sewer: Public Sewer
- Water: Public
- Utilities for property: Cable Available, Electricity Available, Natural Gas Available, Sewer Available, Water Available
Community & HOA
Community
- Features: Playground, Pool, Sidewalks, Street Lights, Near Public Transport, Walk To Schools, Near Shopping
- Security: Smoke Detector(s)
- Subdivision: Brittany Park
HOA
- Has HOA: Yes
- Services included: Other
- HOA fee: $500 annually
Location
- Region: Atlanta
Financial & listing details
- Price per square foot: $119/sqft
- Tax assessed value: $415,200
- Annual tax amount: $171,520
- Date on market: 12/14/2026
- Listing agreement: Exclusive Right To Sell
- Electric utility on property: Yes
Estimated market value
$387,300
$368,000 - $407,000
$3,576/mo
Price history
| Date | Event | Price |
|---|---|---|
| 10/16/2026 | Listed for rent | $3,500$1/sqft |
Source: FMLS GA #7845885 Report a problem | ||
| 4/26/2021 | Sold | $325,000+4.8%$93/sqft |
Source: Public Record Report a problem | ||
| 4/5/2021 | Pending sale | $310,000$89/sqft |
Source: REX Real Estate Report a problem | ||
| 3/13/2021 | Listed for sale | $310,000+40.9%$89/sqft |
Source: REX Real Estate Report a problem | ||
| 6/13/2006 | Sold | $220,000$63/sqft |
Source: Public Record Report a problem | ||
Public tax history
| Year | Property taxes | Tax assessment |
|---|---|---|
| 2025 | $3,534 +3.5% | $166,080 +3.1% |
| 2024 | $3,415 +30.7% | $161,160 |
| 2023 | $2,614 -19.1% | $161,160 +27.8% |
| 2022 | $3,231 -19.1% | $126,080 +26.3% |
| 2021 | $3,995 +43.5% | $99,800 +1.2% |
| 2020 | $2,784 +34.3% | $98,640 +11.9% |
| 2019 | $2,073 | $88,160 +20% |
| 2018 | $2,073 | $73,440 +38.3% |
| 2017 | $2,073 +16.1% | $53,120 |
| 2016 | $1,785 -17.8% | $53,120 |
| 2015 | $2,172 -5.2% | $53,120 |
| 2014 | $2,291 | $53,120 |
| 2013 | -- | $53,120 |
| 2012 | $2,110 | $53,120 -13% |
| 2011 | -- | $61,040 -5.4% |
| 2010 | $2,400 -22.1% | $64,520 -24.2% |
| 2009 | $3,081 | $85,120 |
| 2008 | -- | $85,120 -0.1% |
| 2007 | $2,921 | $85,200 |
Find assessor info on the county website
Monthly payment
Est. payment
Payment breakdown
Explore the cost of this home by adjusting the details. Changes won't be saved.Climate risks
Neighborhood: 30331
Nearby schools
Schools provided by the listing agent
- Elementary: Stonewall Tell
- Middle: Sandtown
- High: Westlake
Source: GAMLS. This data may not be complete. We recommend contacting the local school district to confirm school assignments for this home.

Similar homes
- $--5 bd3 ba3.4k sqft2748 Bluestone Dr SW, Atlanta, GA 30331AuctionServiceLink Auction
- $414,9005 bd3 ba3.1k sqft6237 Old Kingston Dr, Atlanta, GA 30331Active
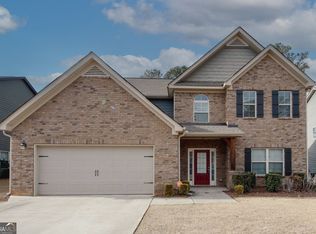
 MLS ID #10847156, Chikita Simmons, Nex Gen Realty & Associates. GAMLS
- $499,0005 bd3 ba3.5k sqft6263 Shell Dr SW, Atlanta, GA 30331Active
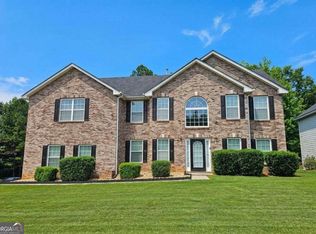 MLS ID #10857589, Jerry McCord, Coldwell Banker Realty. GAMLS
- $366,0004 bd3 ba3.1k sqft330 Oxnard Cir SW, Atlanta, GA 30331Active
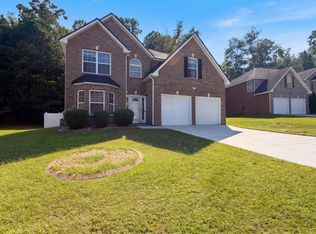 MLS ID #10841276, Tanya Pickens, Opendoor Brokerage. GAMLS
- $387,0005 bd3 ba3.6k sqft7110 Smithers Way SW, Atlanta, GA 30331ActiveMLS ID #10876656, Mike Price, eXp Realty. GAMLS
- $449,9005 bd3 ba2.7k sqft775 Abercorn Dr SW, Atlanta, GA 30331ActiveMLS ID #10858228, Jocelyn Stripling, HomeSmart. GAMLS
- $410,0005 bd3 ba3.5k sqft215 Gunnison Pl SW, Atlanta, GA 30331ActiveMLS ID #10656236, Bridgette Fennell, Platinum Realty Group, Inc.. GAMLS
- $433,0006 bd4 ba4.4k sqft2689 Muskeg Ct SW, Atlanta, GA 30331ActiveMLS ID #10673963, Céline Higgins Evans, Simply List. GAMLS
- $397,7004 bd4 ba2.9k sqft510 Marceau Way SW, Atlanta, GA 30331ActiveMLS ID #10874627, Blake Keathley, EveryState. GAMLS
- $349,9004 bd3 ba3.5k sqft6569 Waterton Ave SW, Atlanta, GA 30331ActiveMLS ID #10885831, Noelle Foster, Stewart Brokers. GAMLS
- $405,0005 bd3 ba2.9k sqft3530 Woodsong Cir SW, Atlanta, GA 30349ActiveMLS ID #10886514, Ramesh Seegulam, Nation One Realty Group, Inc.. GAMLS
- $375,0005 bd4 ba4k sqft6977 Talkeetna Ct SW, Atlanta, GA 30331ActiveMLS ID #10779378, Evelyn Cook, Virtual Properties Realty.com. GAMLS
- $474,9005 bd3 ba3.5k sqft5654 Wyncreek Cir SW, Atlanta, GA 30331ActiveMLS ID #10841401, Kendra Rufino, Keller Williams West Atlanta. GAMLS
- $385,0004 bd3 ba2.6k sqft2920 Chilhowee Dr, Atlanta, GA 30331ActiveMLS ID #10857293, Allen Bellinger, Crye-Leike, Realtors. GAMLS
- $499,0006 bd5 ba3.6k sqft260 Wyncreek Ct SW, Atlanta, GA 30331ActiveMLS ID #10740973, Eric R Baham, BuyBox Realty. GAMLS
- $499,0006 bd5 ba3.6k sqft260 Wyncreek Ct S, Atlanta, GA 30331For Sale
 MLS ID #7759484, Eric Baham, BuyBox Realty. FMLS GA
- $359,0005 bd3 ba3.2k sqft2871 Chilhowee Dr, Atlanta, GA 30331ActiveMLS ID #10820981, Candi Mcclamma, All Points Team. GAMLS
- $312,9005 bd3 ba2.8k sqft6486 Stonelake Pl SW, Atlanta, GA 30331ActiveMLS ID #10827752, Robert E Salmons Jr., Entera Realty. GAMLS
- $369,0004 bd3 ba2.2k sqft2095 Enon Mill Dr SW, Atlanta, GA 30331ActiveMLS ID #10852940, Brian Bailey, Bolst. GAMLS
- $400,0004 bd4 ba2.8k sqft4950 Zoya Ct SW, Atlanta, GA 30331ActiveMLS ID #10852277, Nicholas Dixon, Atlanta Communities. GAMLS
